Over the Top
The next era of The Shul is here
Home is the foundation upon which we grow. From a minyan on Collins Avenue to a restored and expanded home for a community thousands strong: this is how it happened. Rabbi Lipskar's story
A glowing past
The milestones, as The Shul's campaign brochure tells them.
- 1969
Sent to Miami
Rabbi and Rebbetzin Lipskar were sent by the Lubavitcher Rebbe to Miami to head educational programs, at the request of Rabbi Avraham Korf.

- 1973
A rabbinical college
Founded the Yeshivah Gedolah Rabbinical College.

- 1981
The Shul
Founded The Shul, the Aleph Institute, and Kollel Tiferes Zikanim, an academy for the elderly. The first services were held in a store in the Beau Rivage Hotel's shopping arcade.
- 1987
Land on Collins Avenue
Purchased the land on Collins Avenue for The Shul.
- 1989
Torah and Science
Founded the biennial International Torah and Science Conference.

- 1994
The building is inaugurated
Ground was broken in 1991, Rabbi Lipskar himself ramming a bulldozer into one of the old motels on the site. In 1994 The Shul's new building was inaugurated.

- 1996
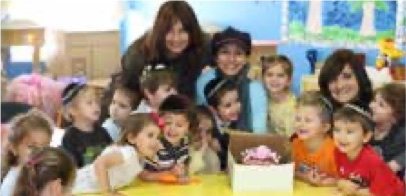
Children
Launched the Child Enrichment Center and Camp Gan Israel.
- 1997
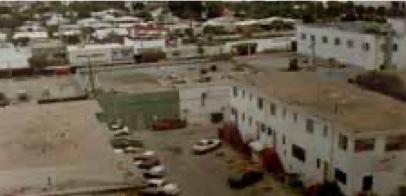
Room to grow
Purchased additional land for future growth.
- 2006
CYS College
Founded the Chaim Yakov Shlomo College of Jewish Studies.
- 2016
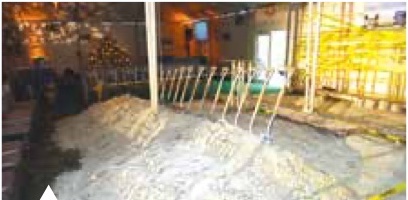
Groundbreaking
Groundbreaking for the expansion of The Shul's facility and youth complex.
- Today
A whole city block on Collins Avenue
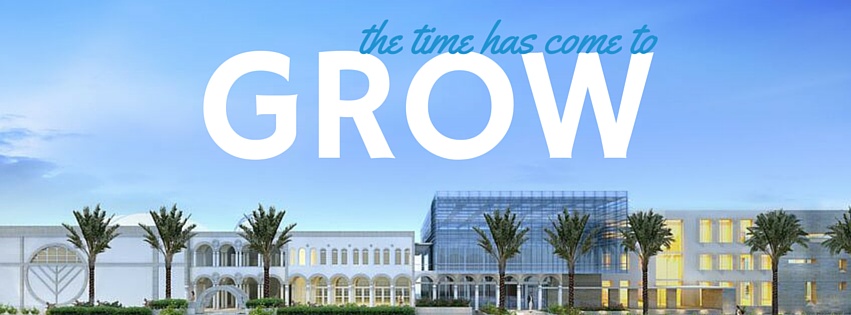
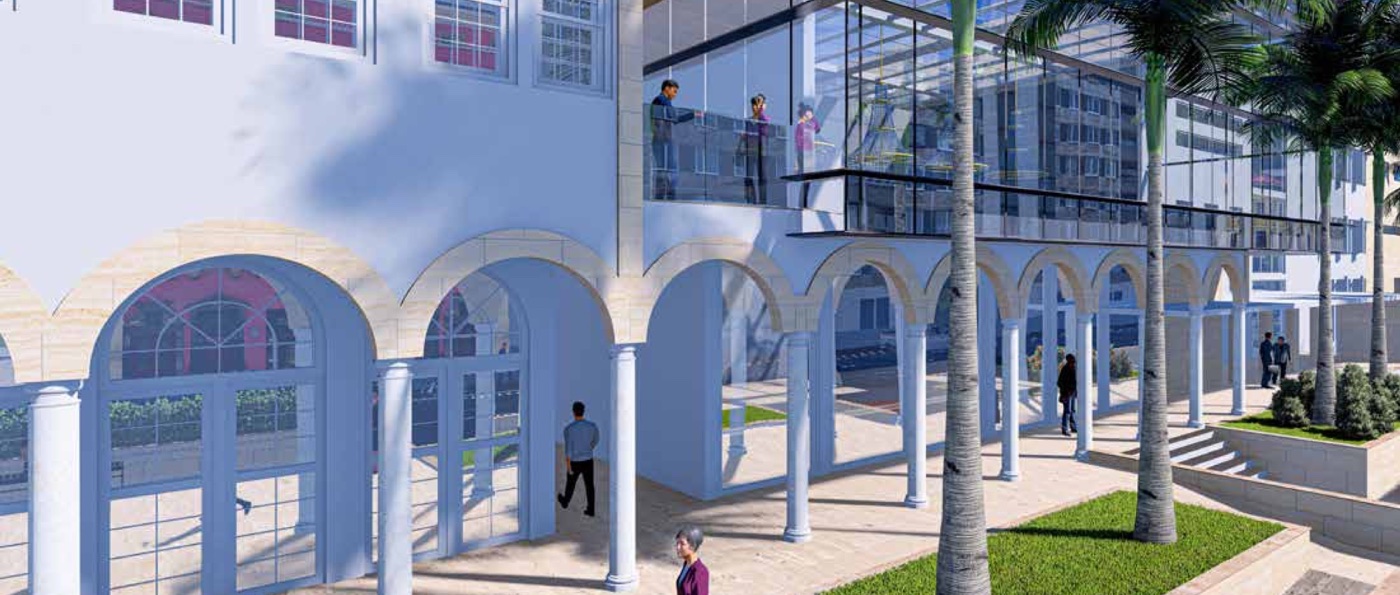
Some 125,000 square feet, home to hundreds of multi-generational families: a sanctuary, halls, classrooms, a youth center and gardens, all under one roof.
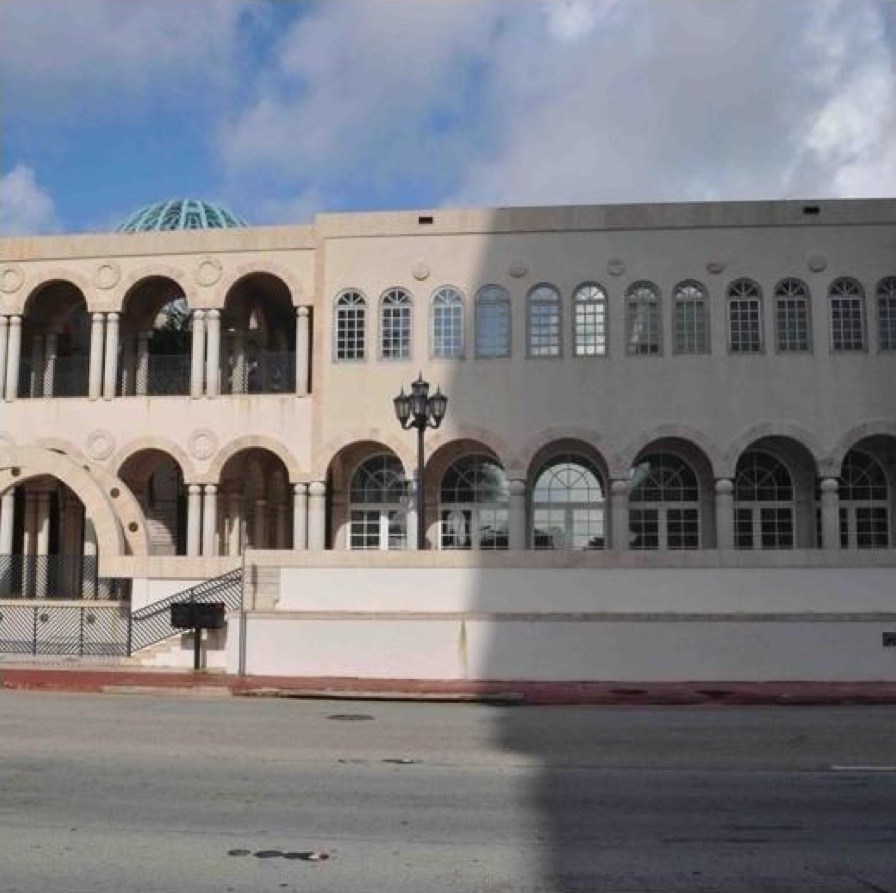
Working day and night
The new building rose month by month, photographed from the air. Scroll sideways, or select any photo to see it large.
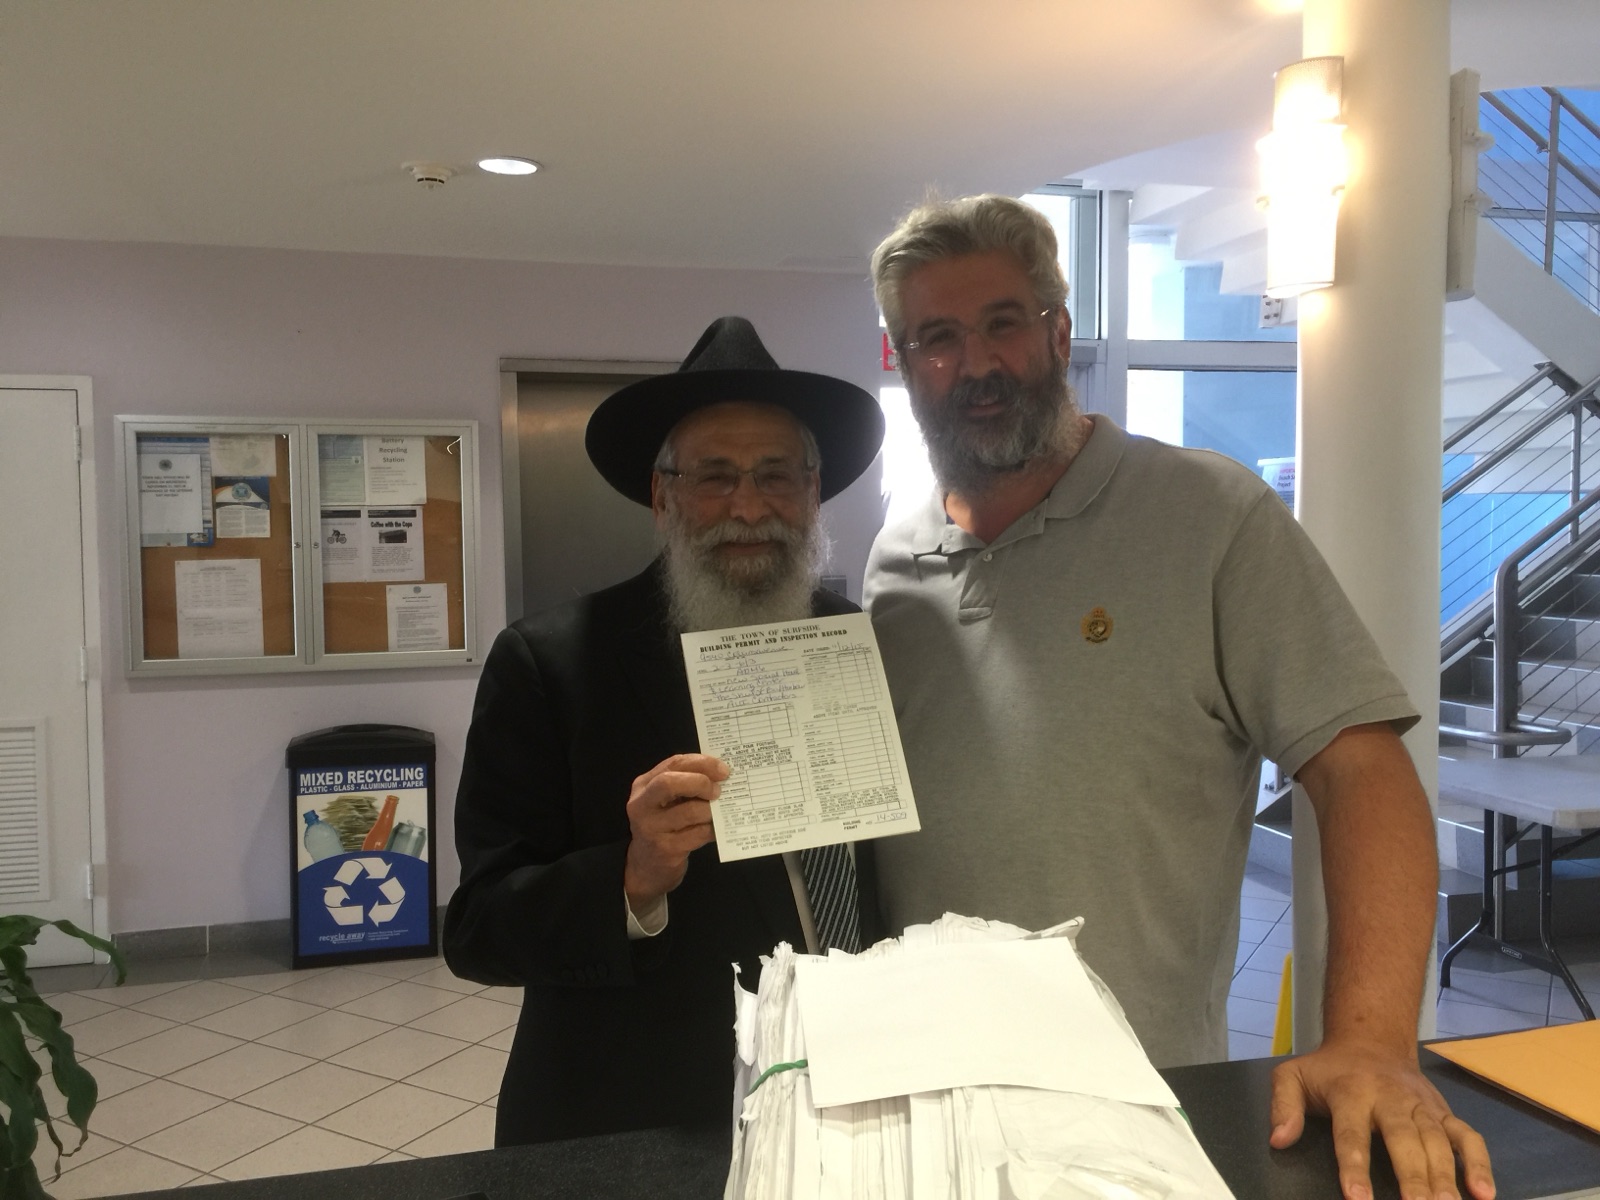 2017We got the permits! Mazel tov!
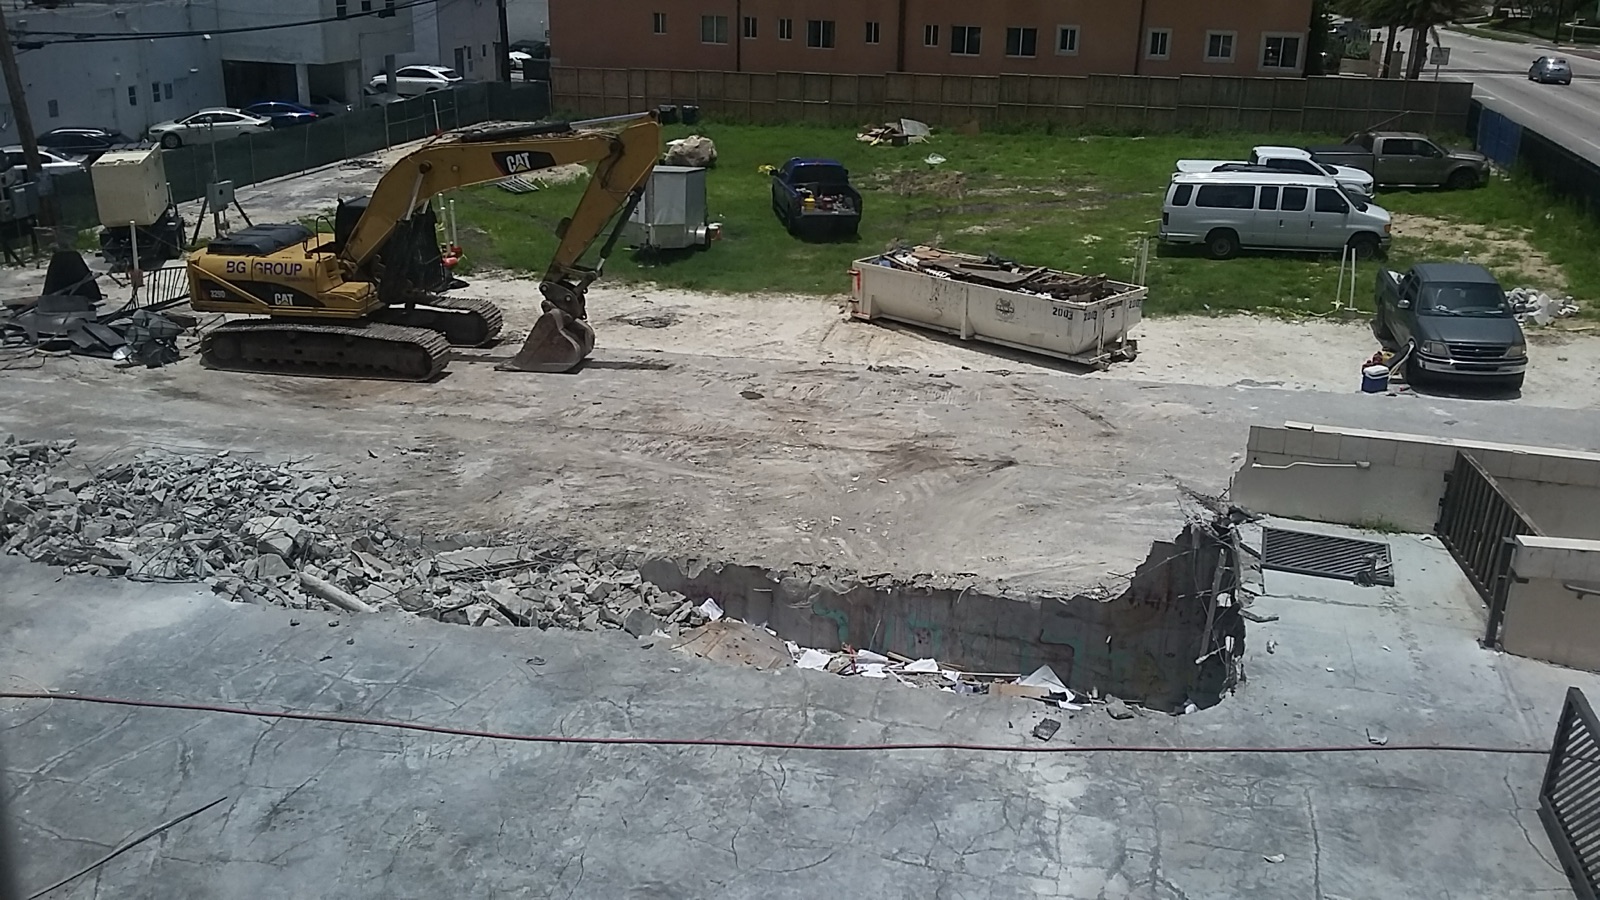 21 June 2017The deck is coming down
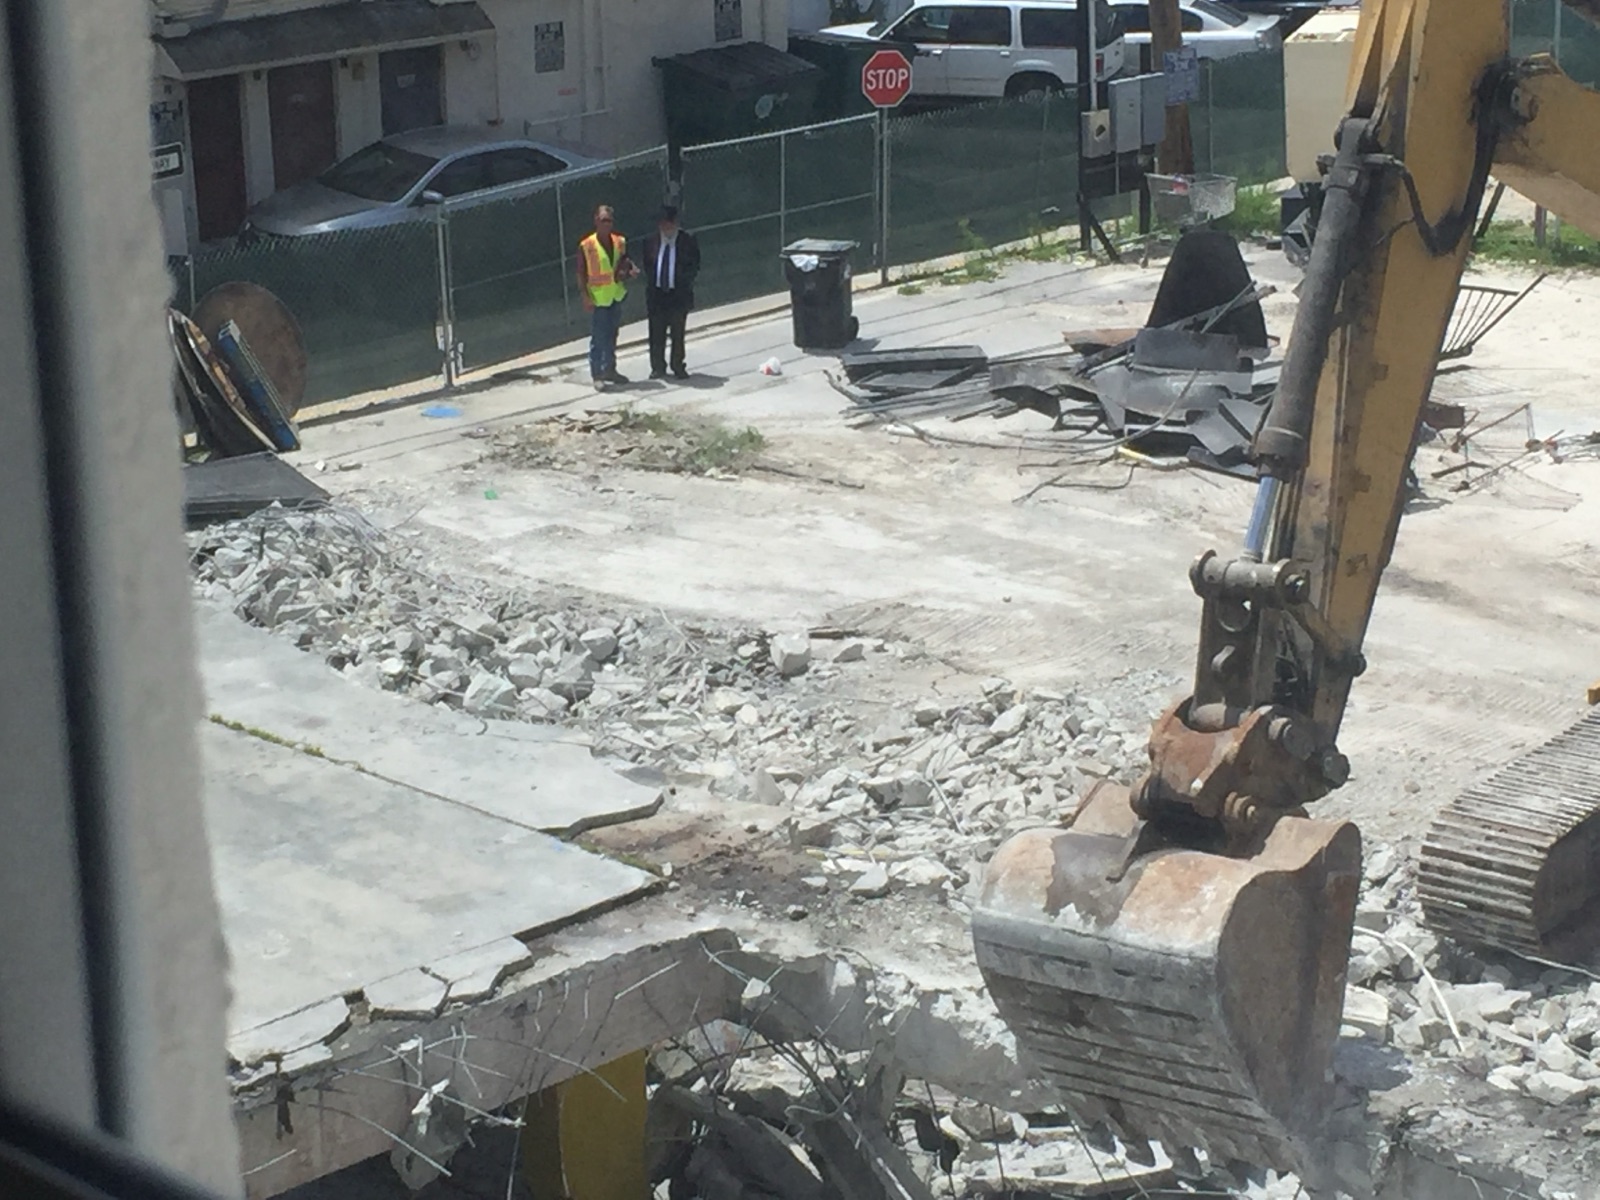 June 2017Rabbi Lipskar at the demolition
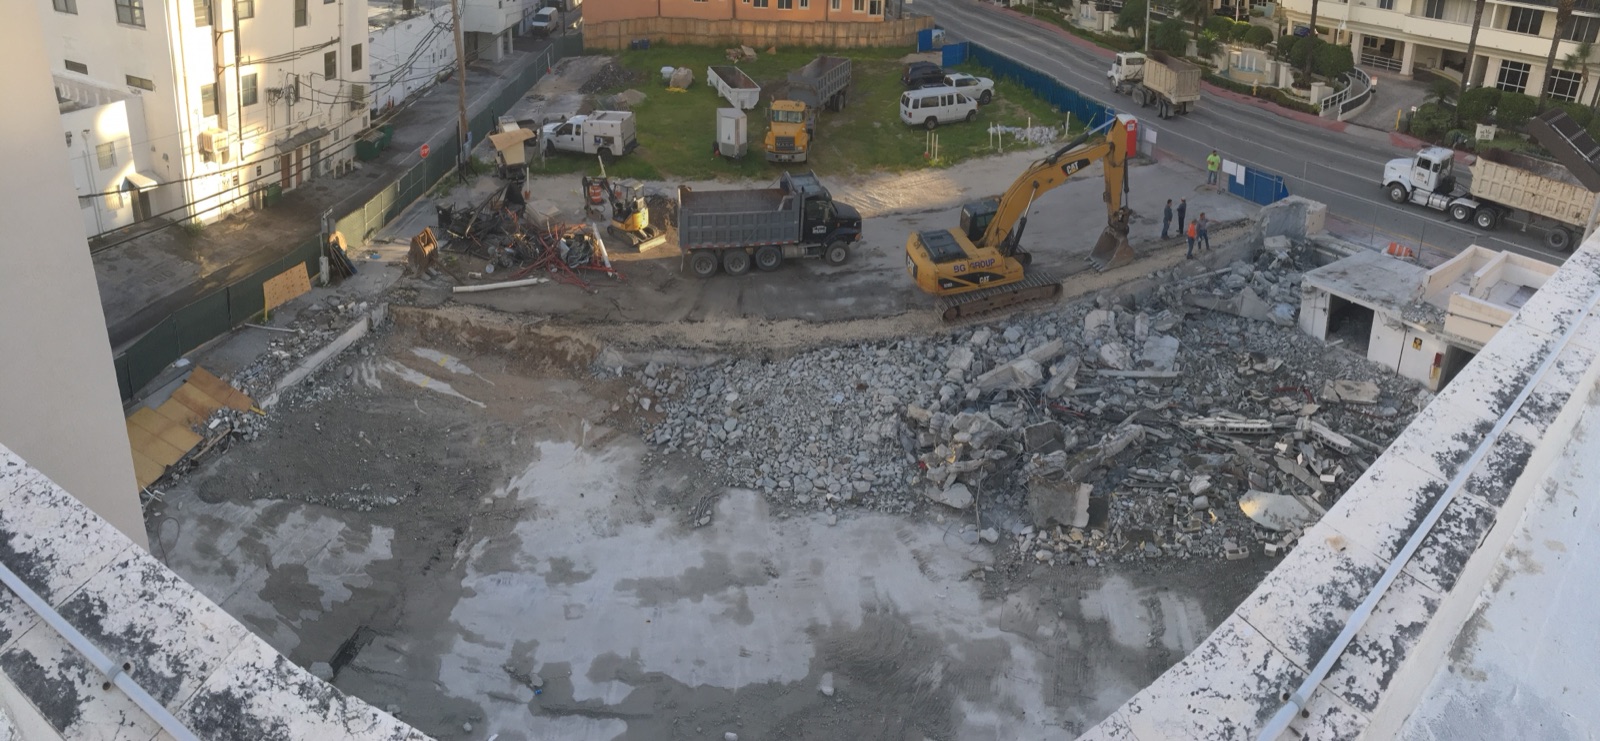 27 June 2017Demolition complete
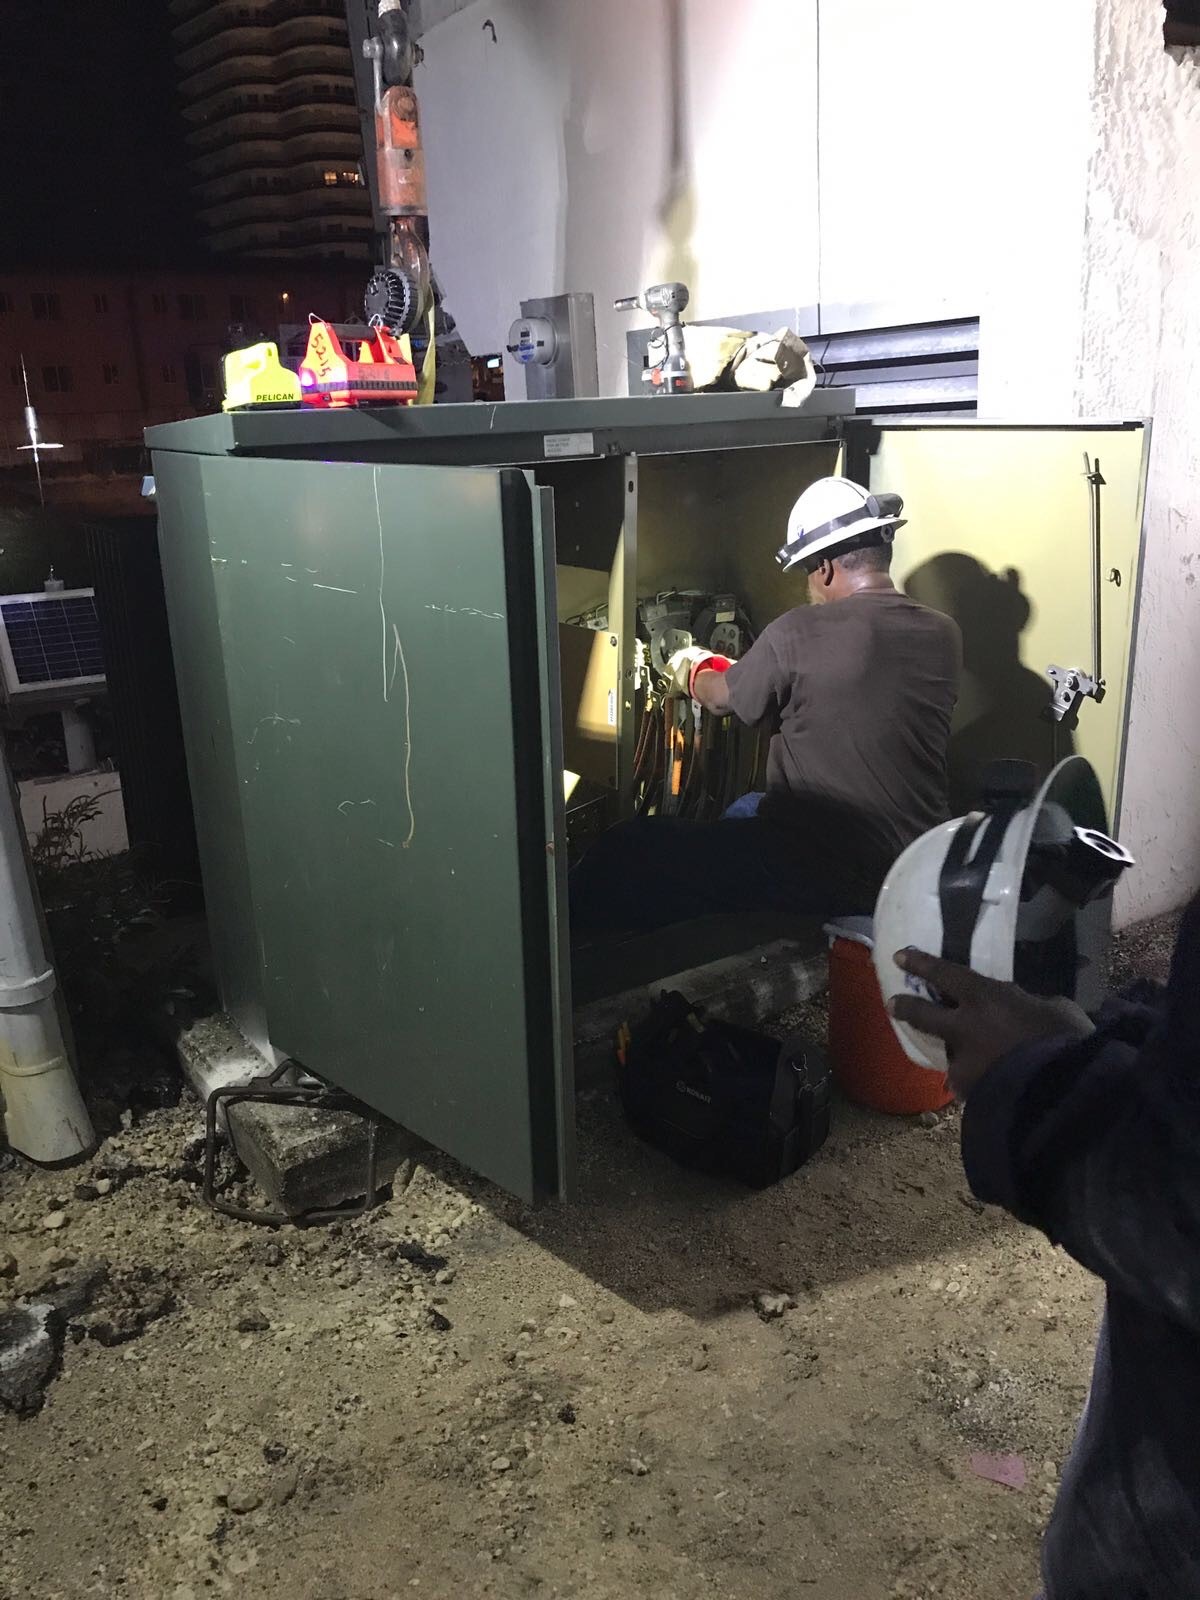 August 2017Working day and night
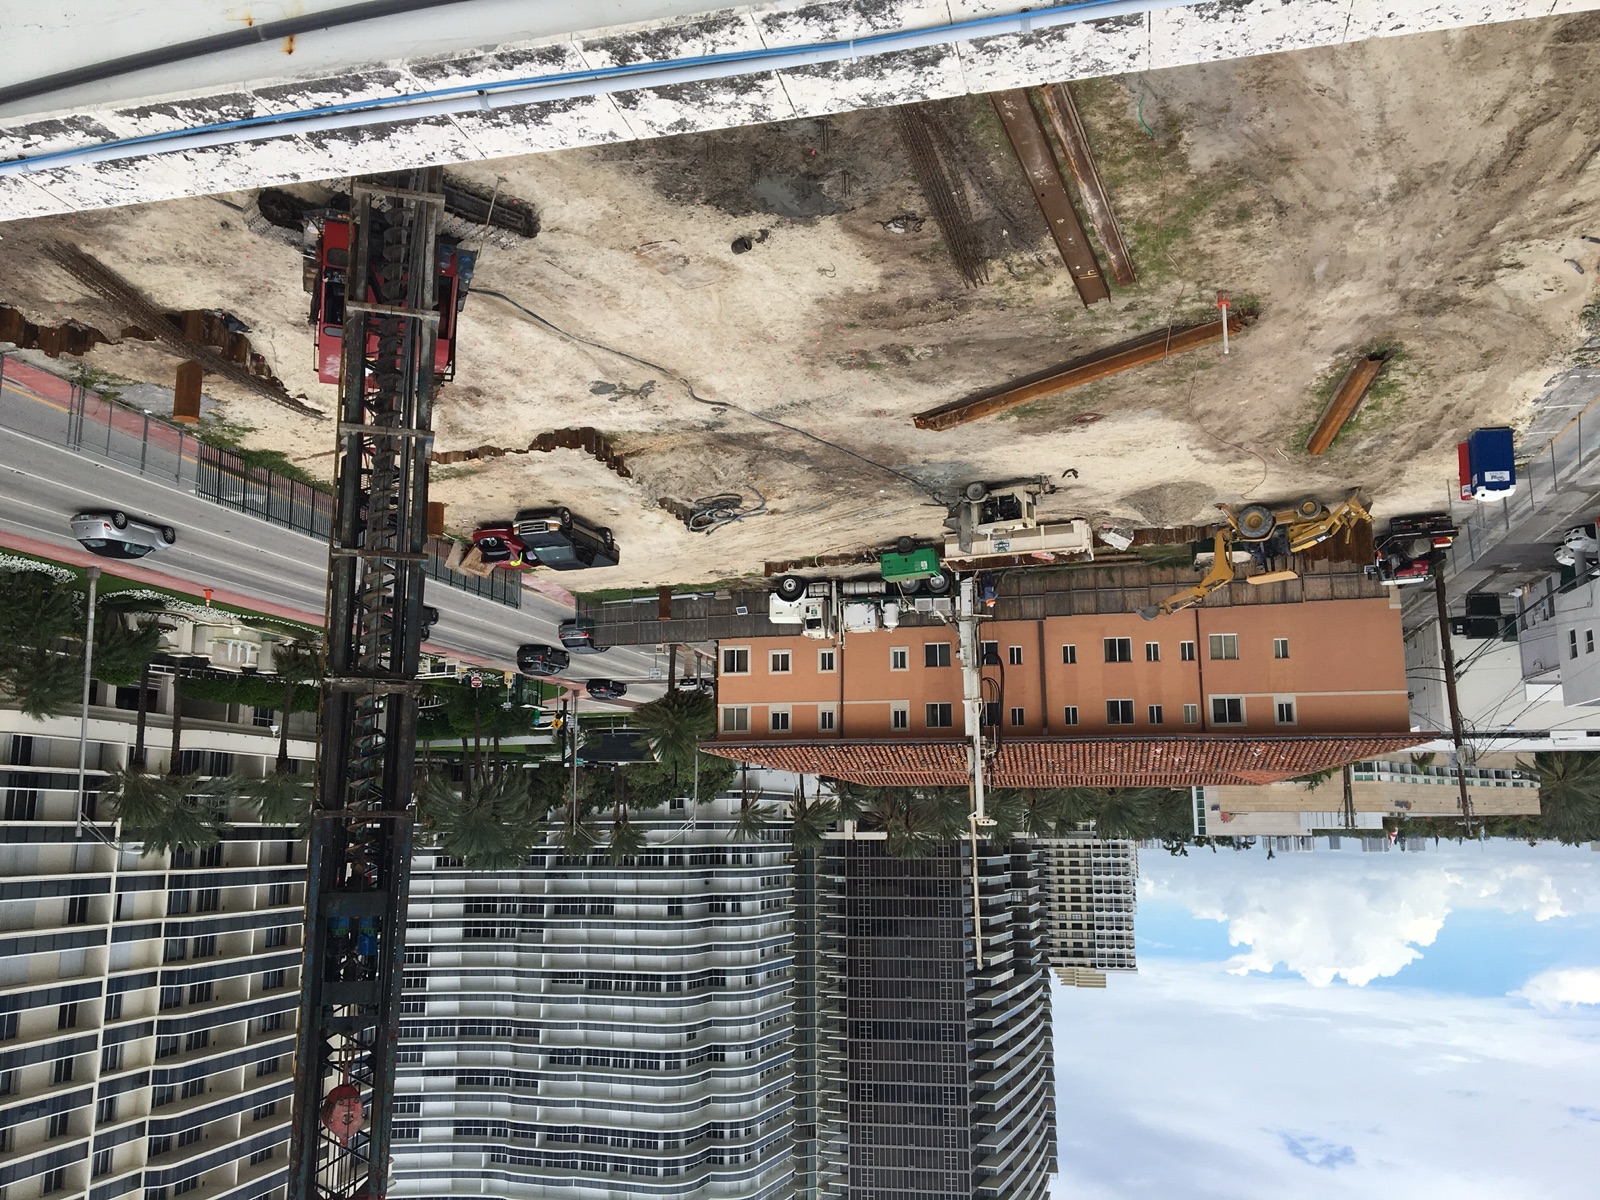 October 2017From the air
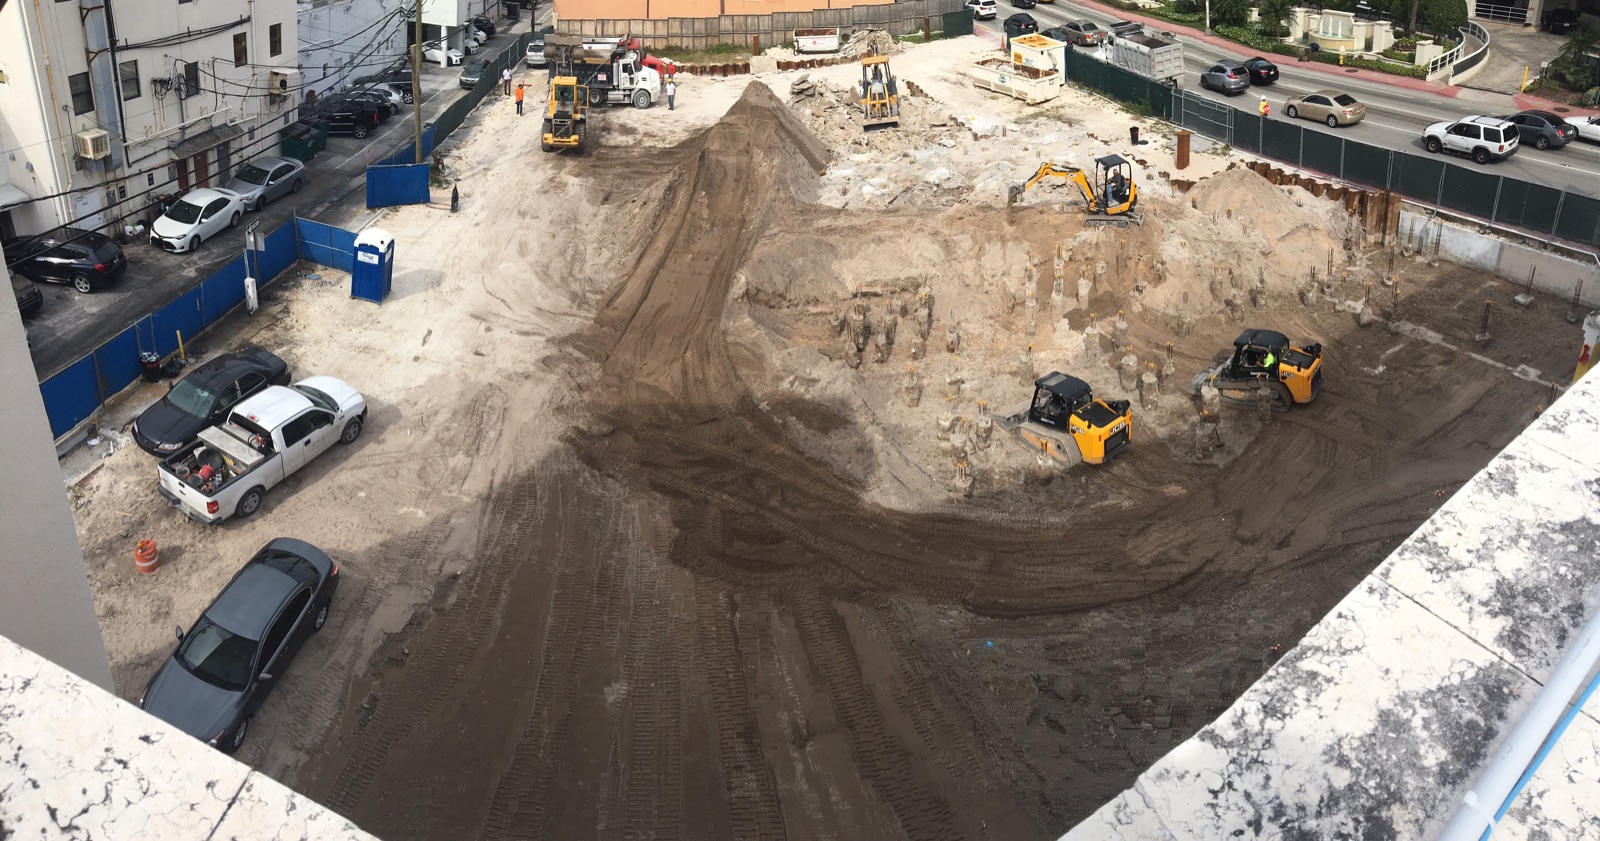 January 2018Foundations
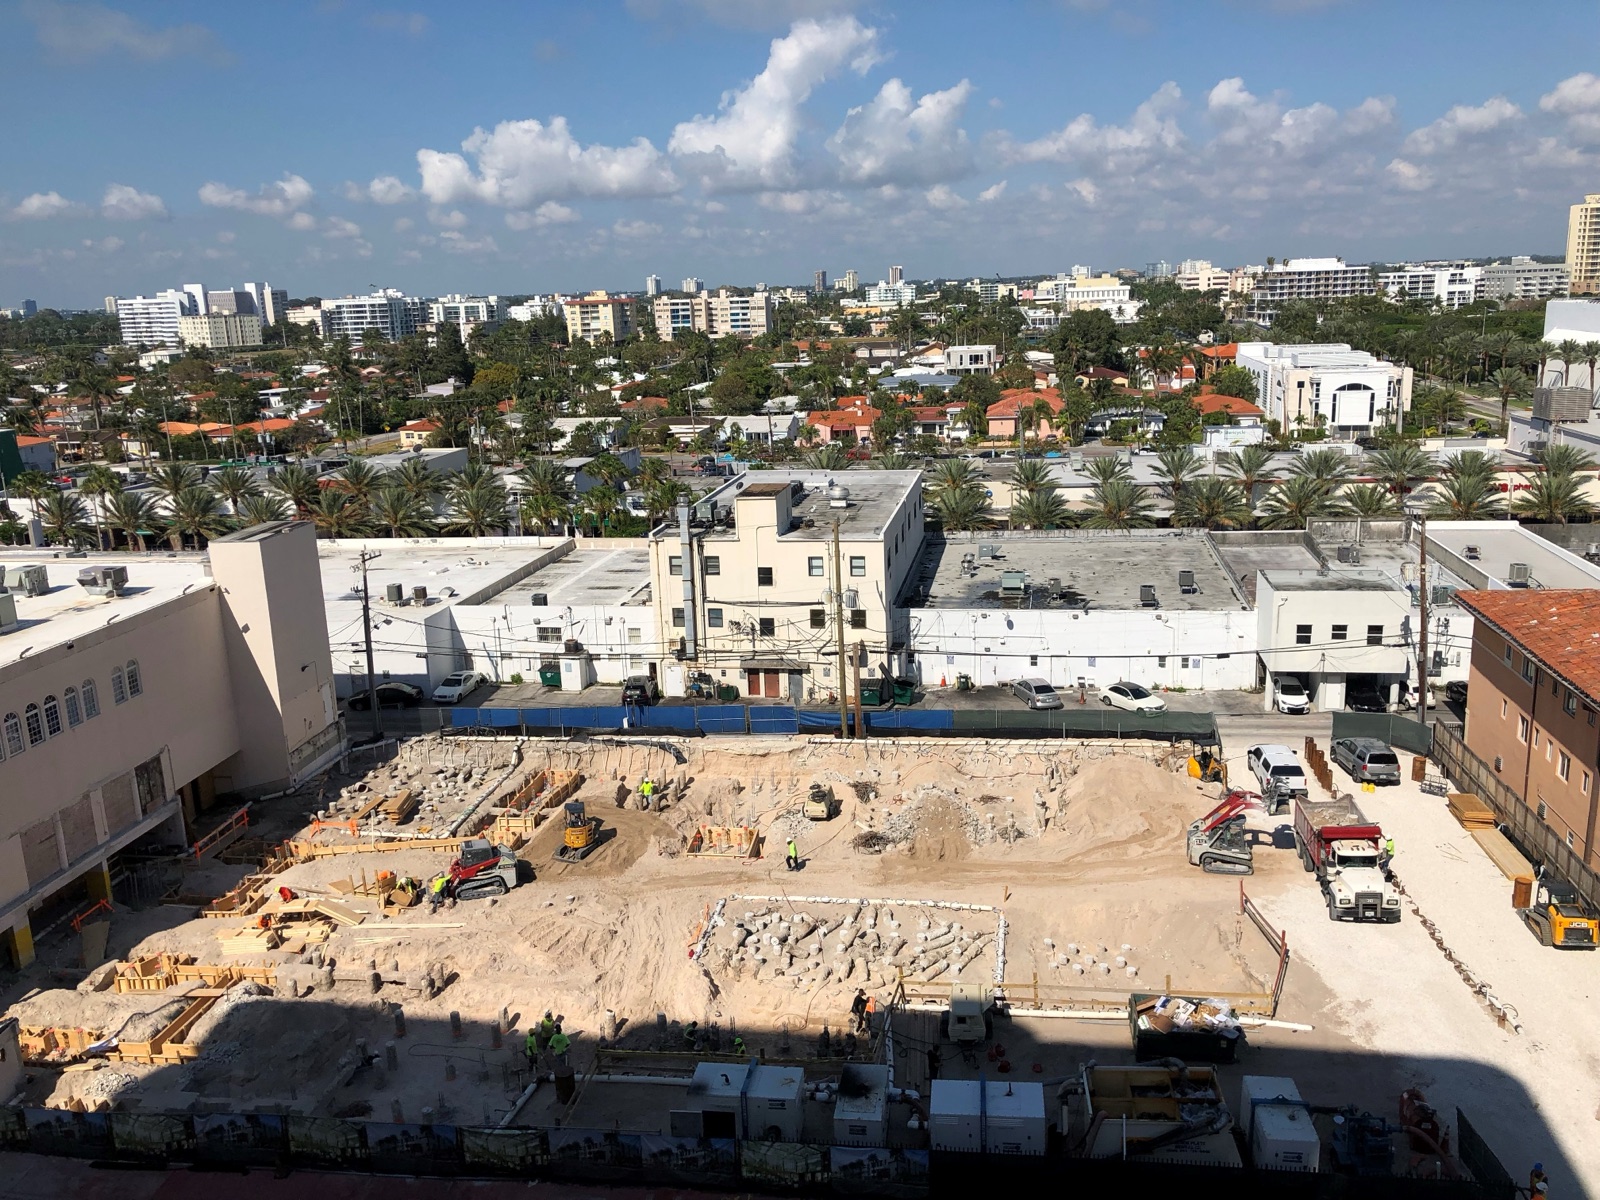 April 2018Rising from the ground
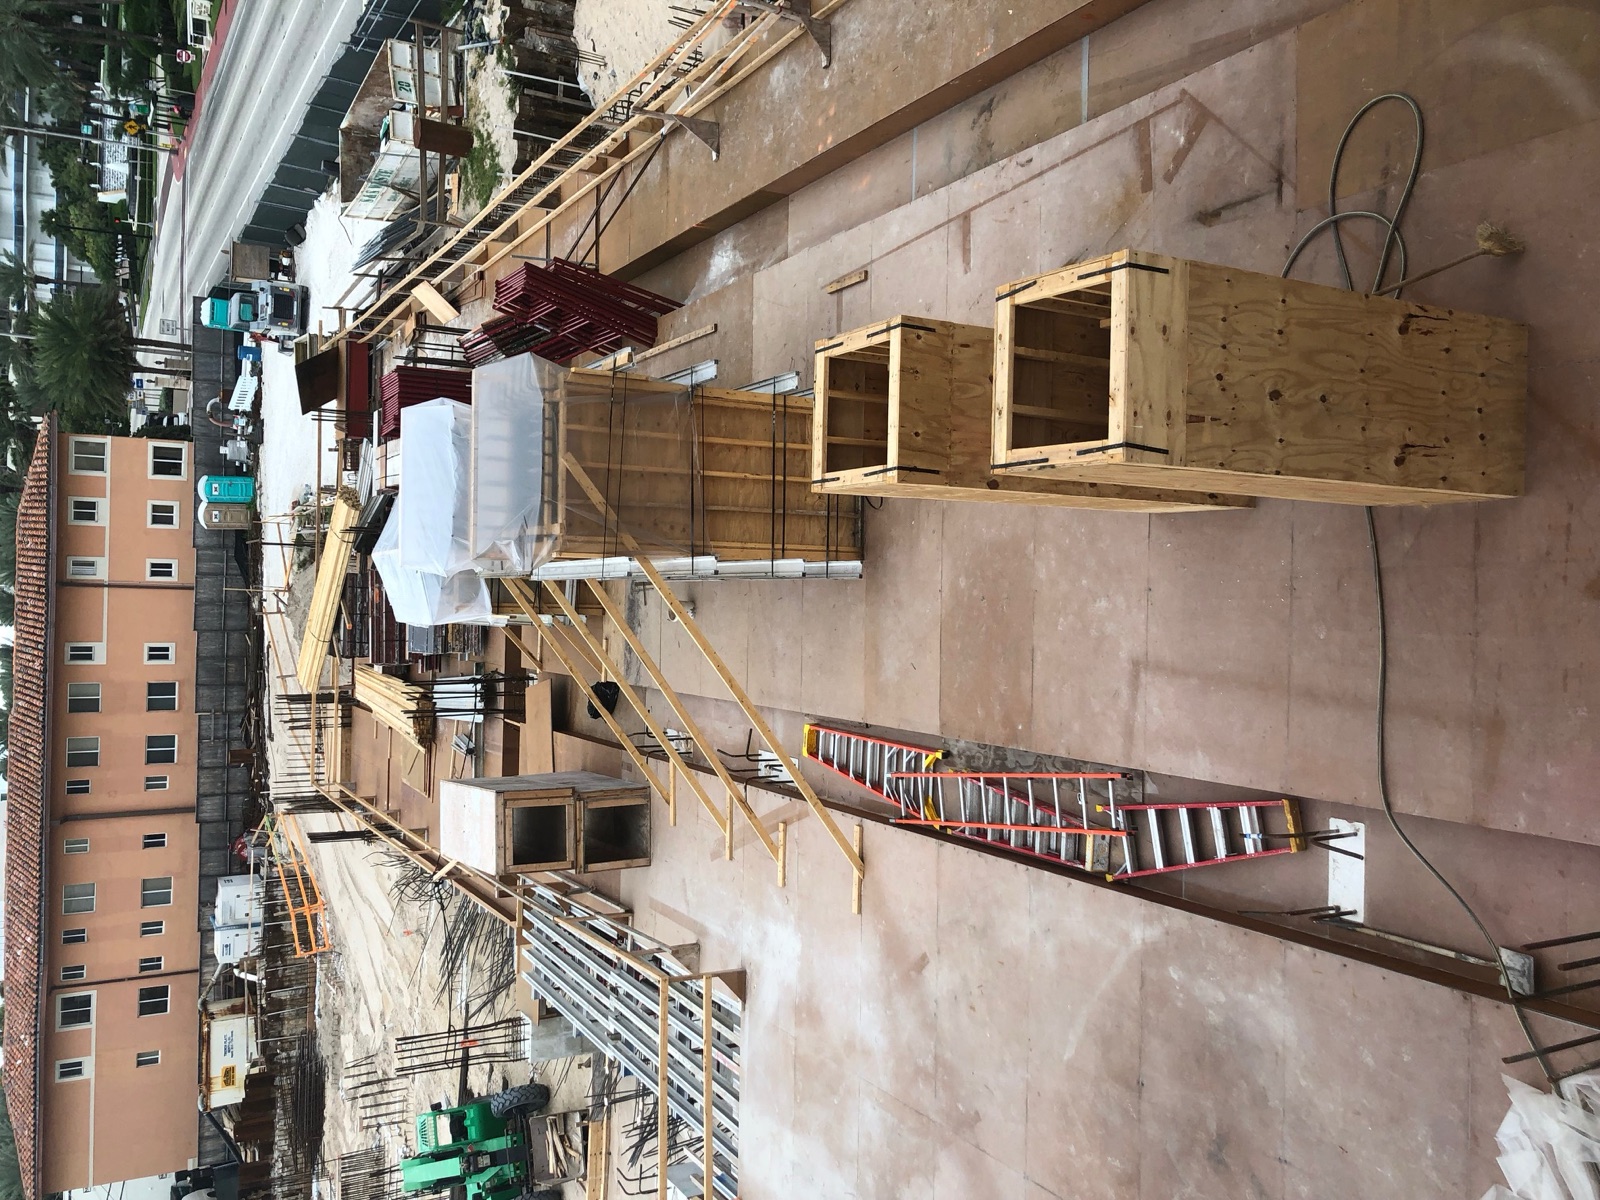 November 2018The structure takes shape
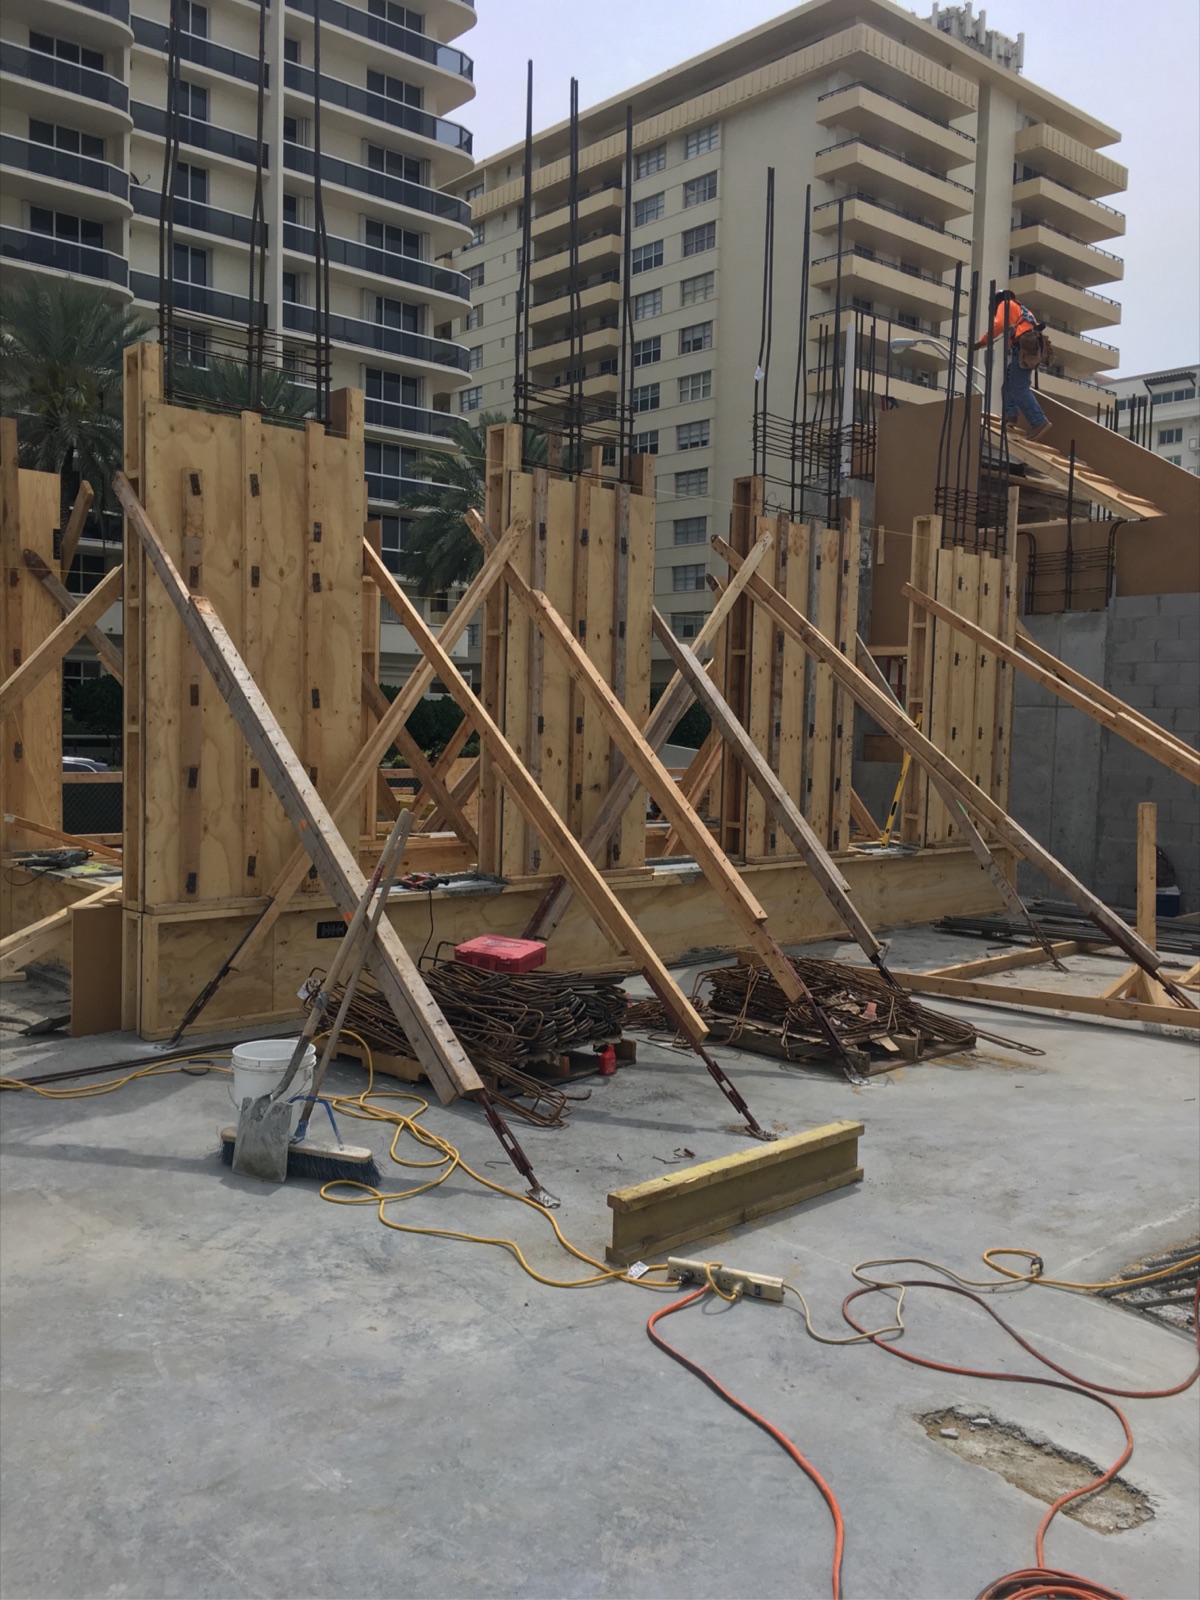 March 2019The second floor
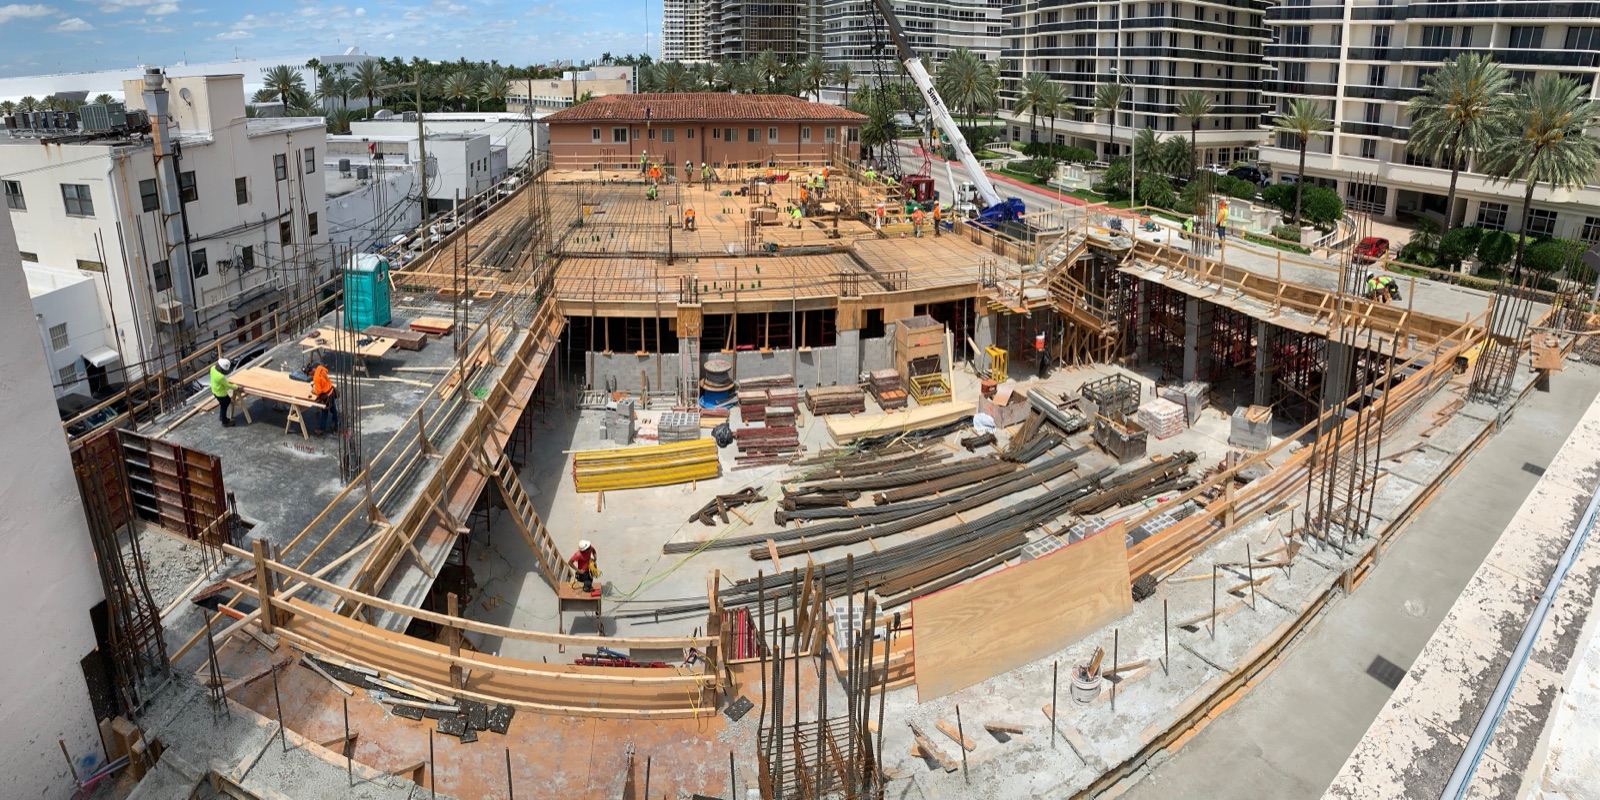 April 2019From the air
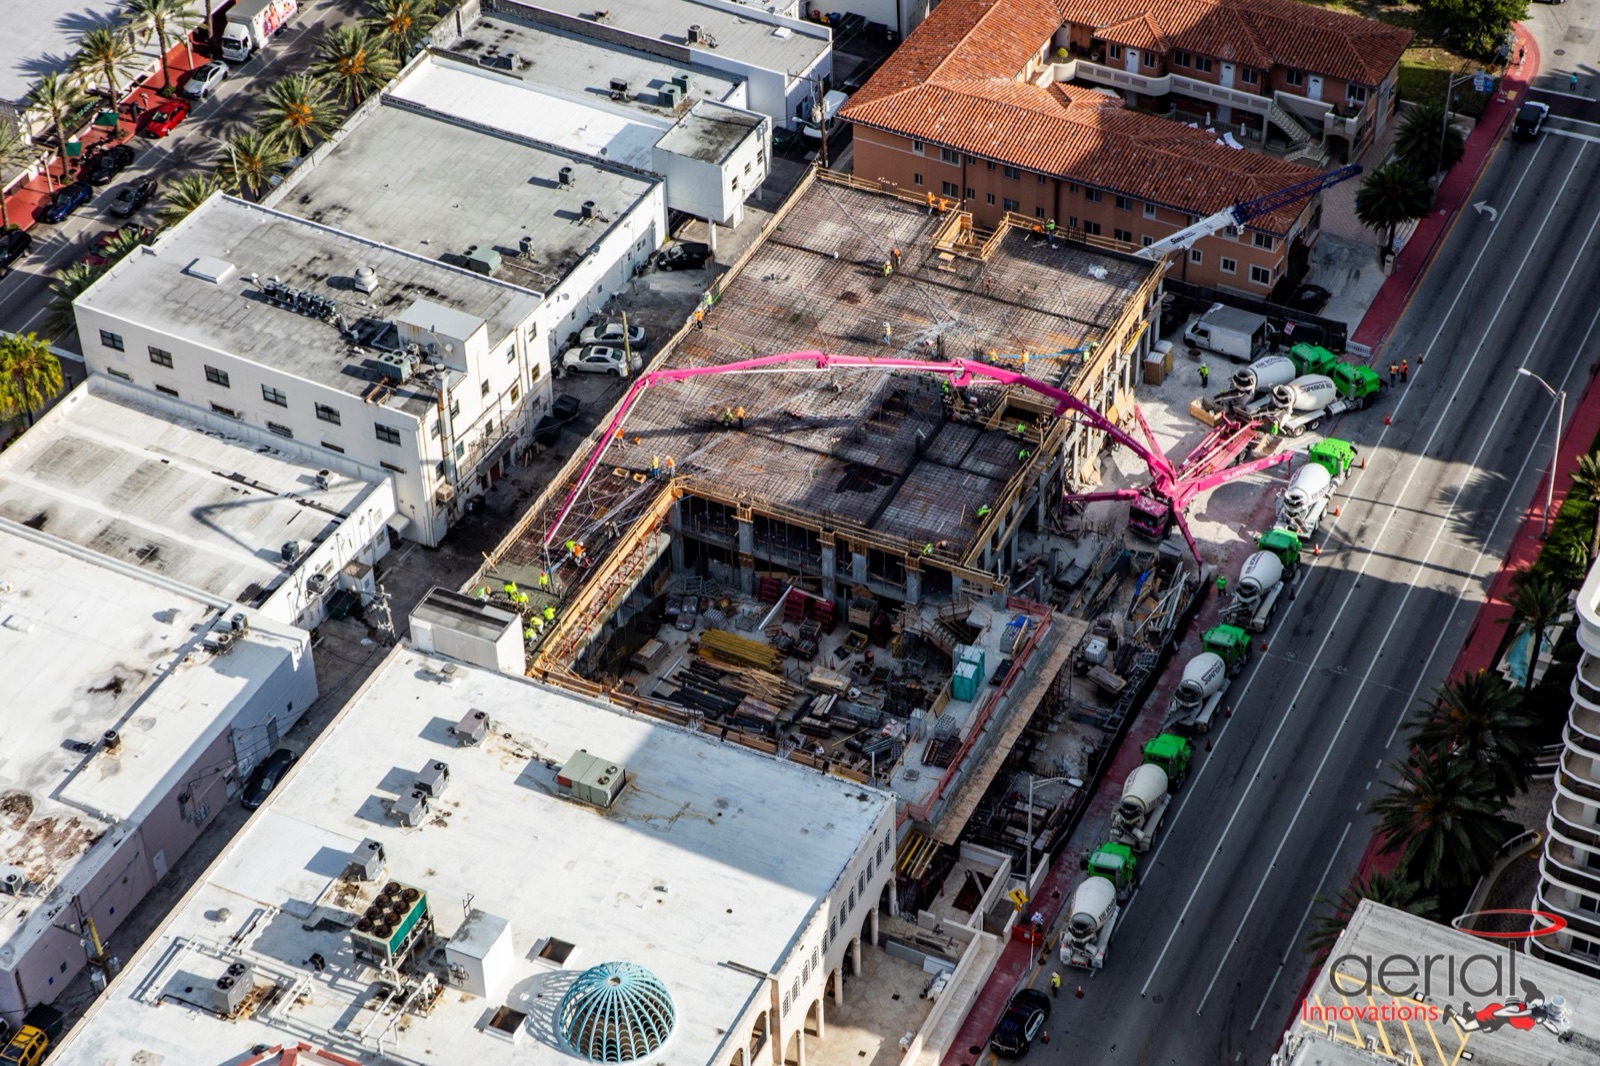 June 2019Floor by floor
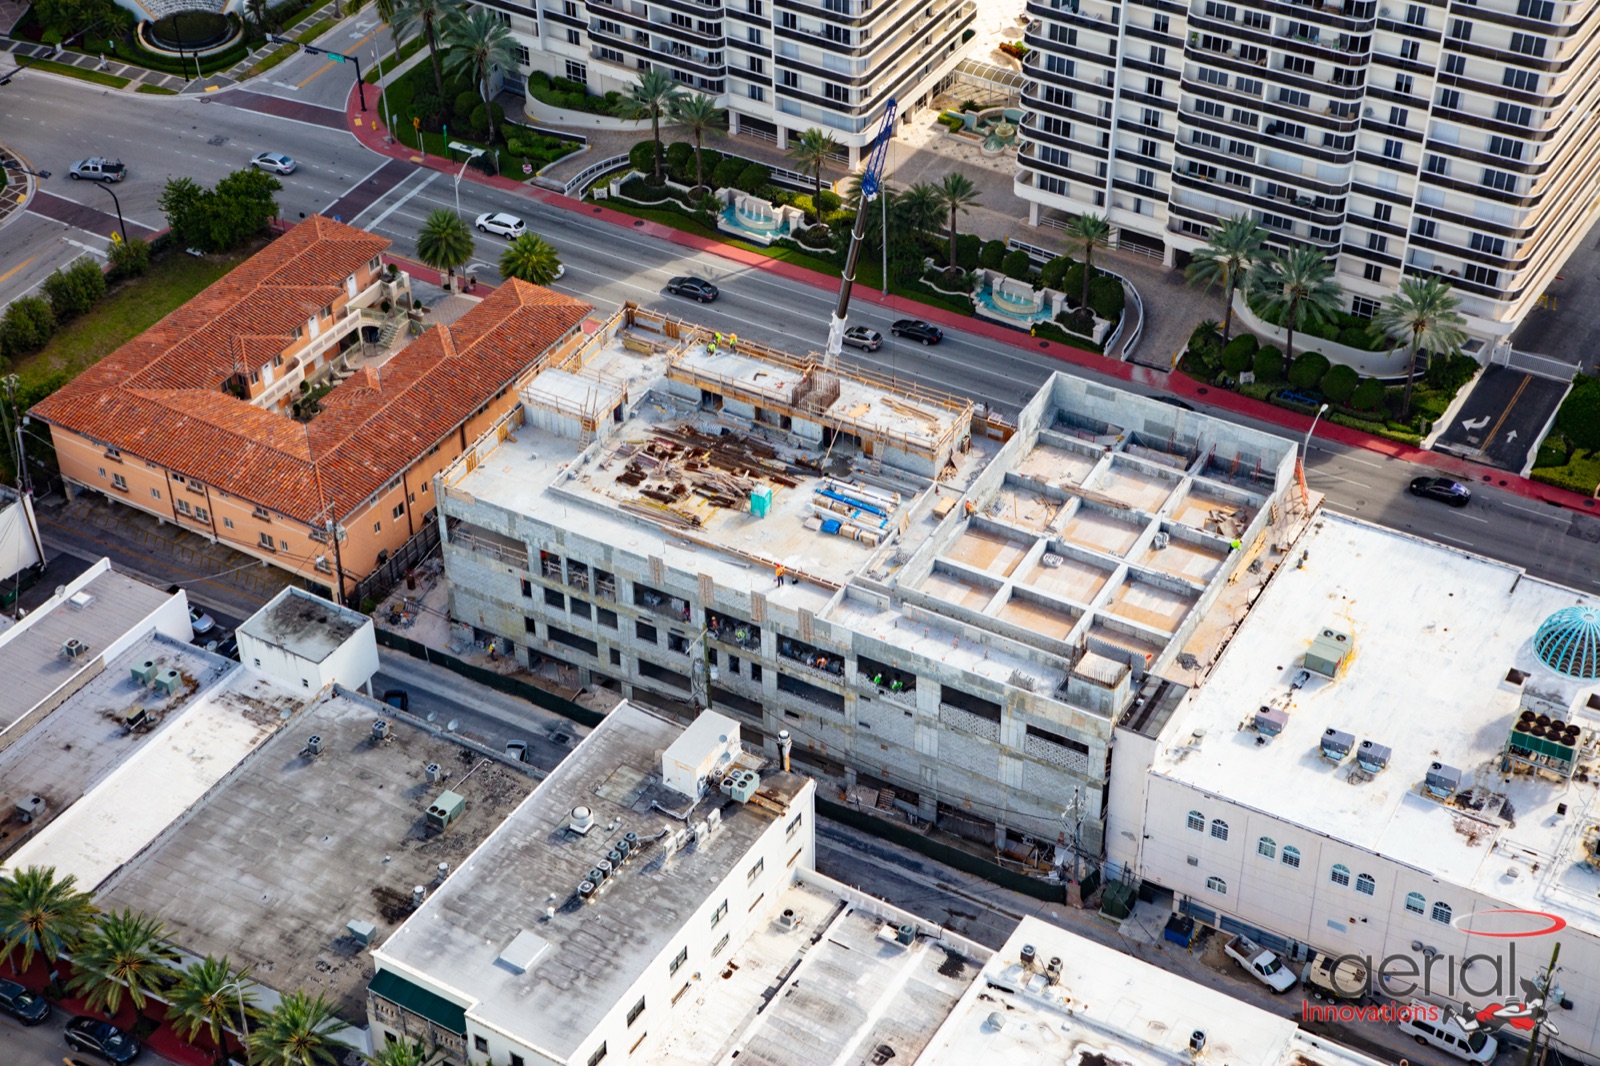 September 2019Aerial view
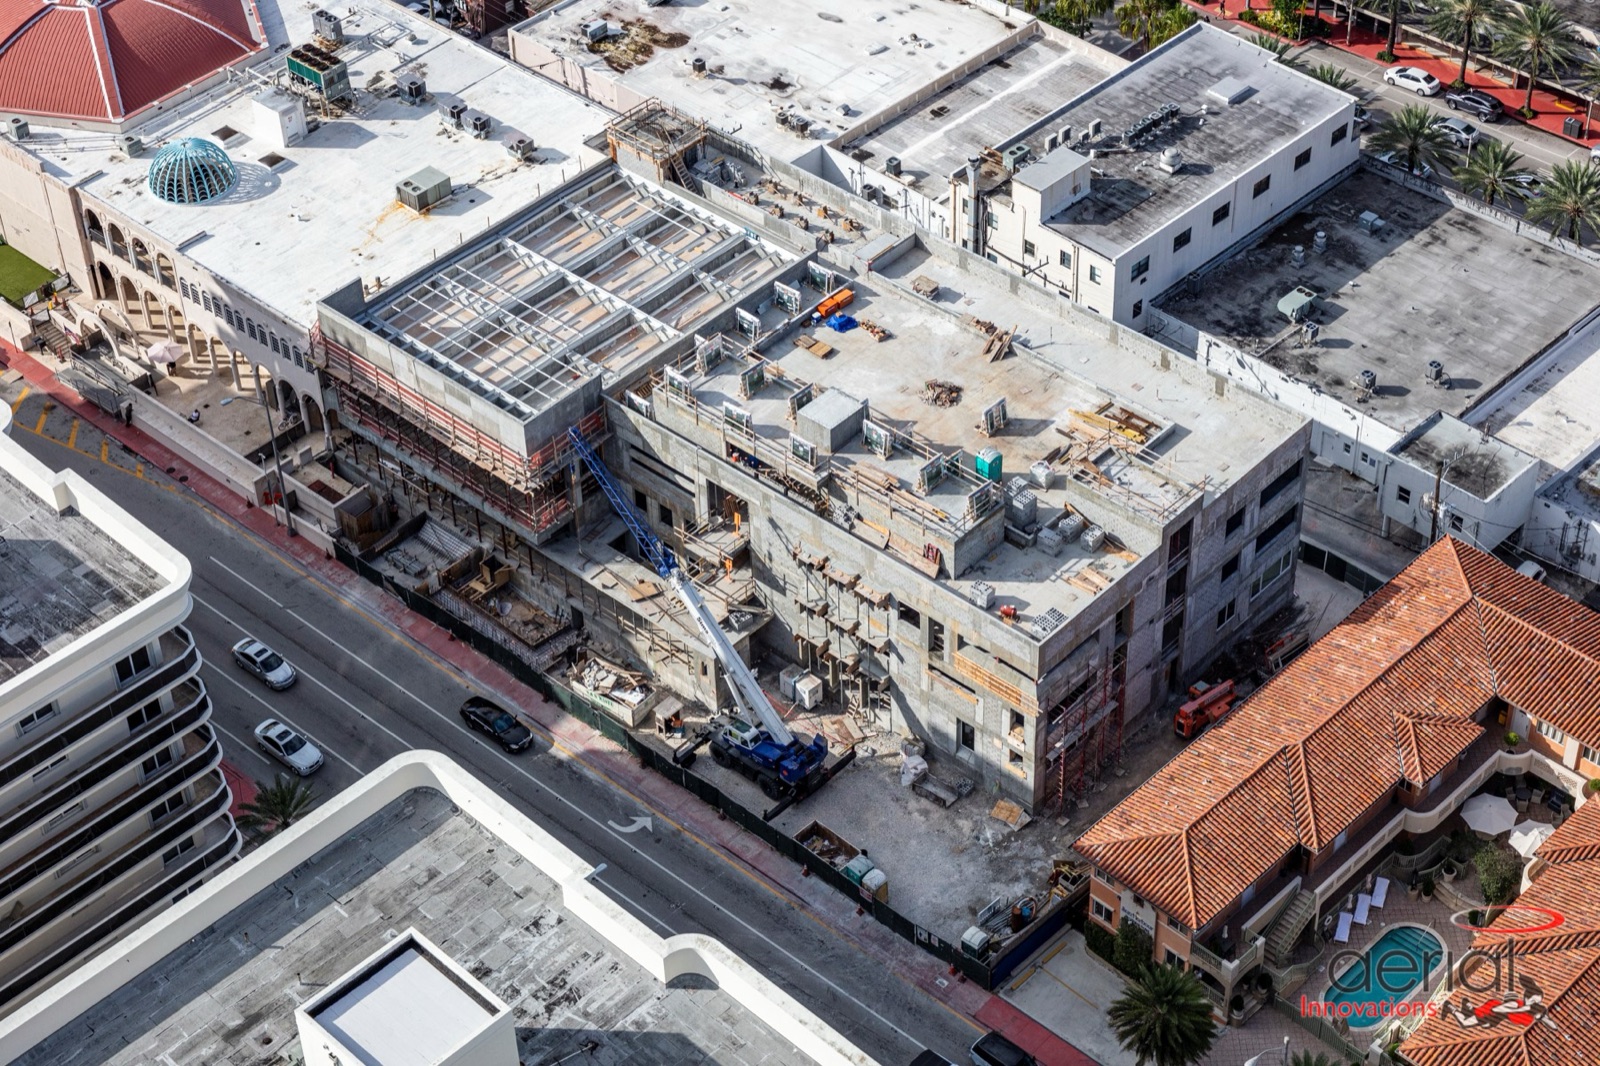 November 2019Aerial view
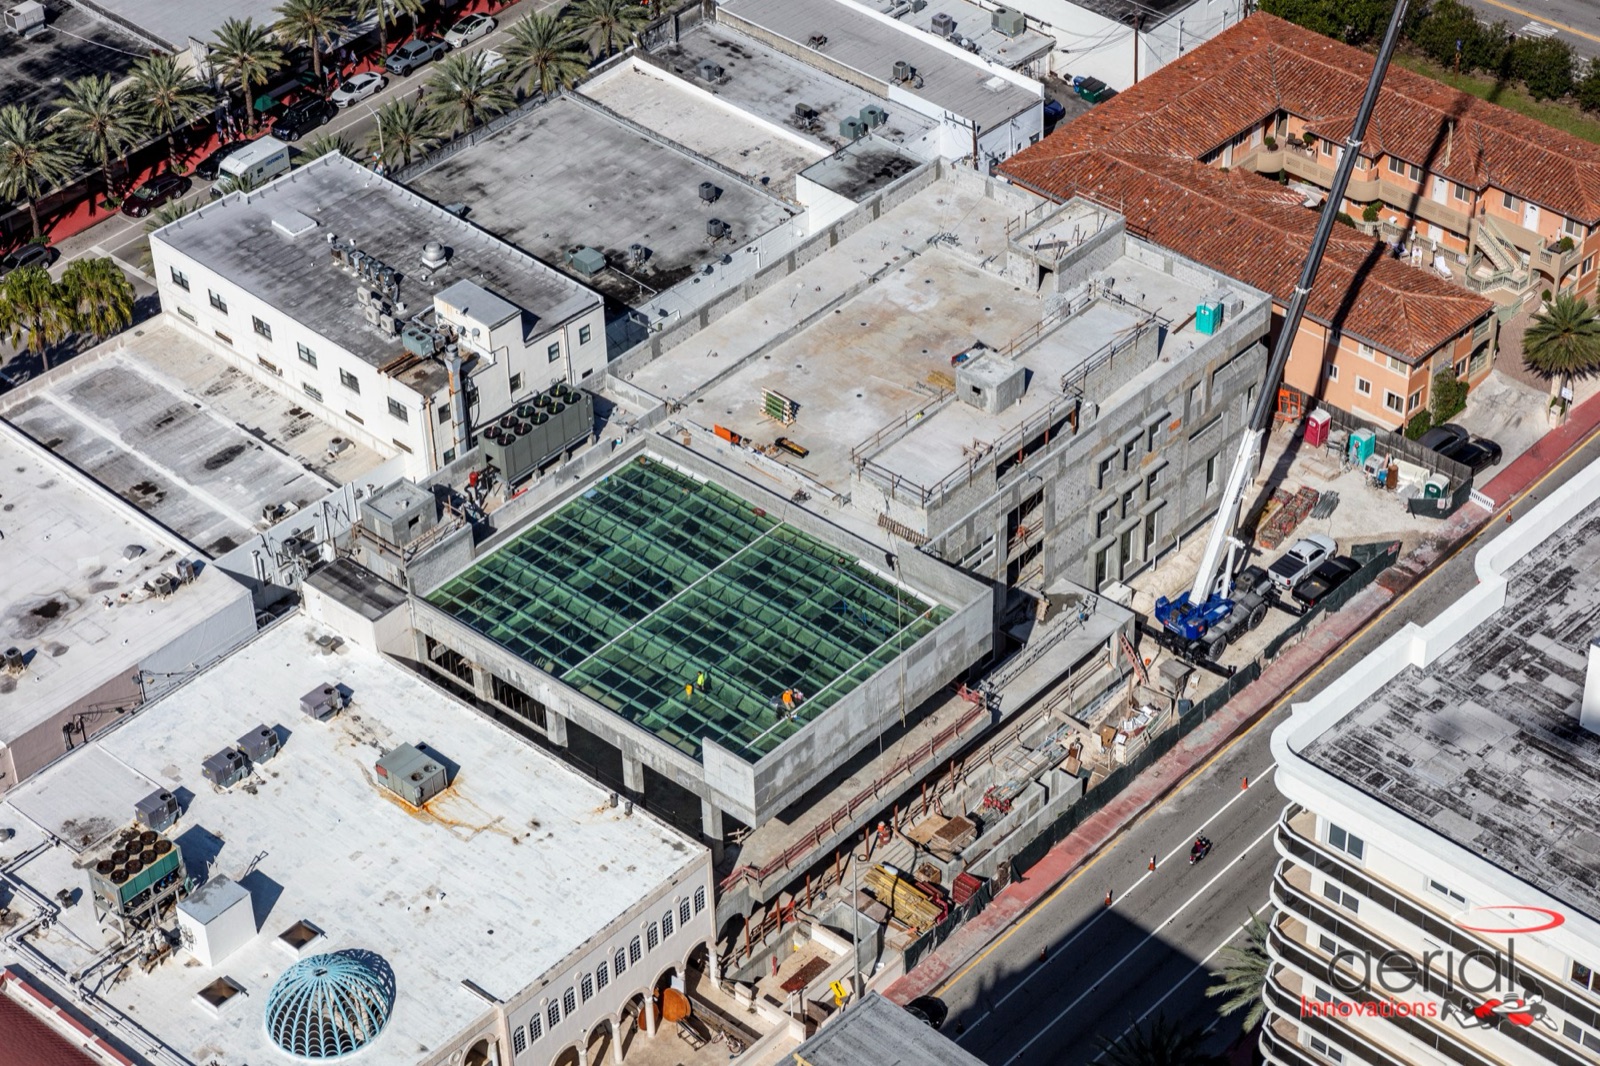 February 2020Aerial view
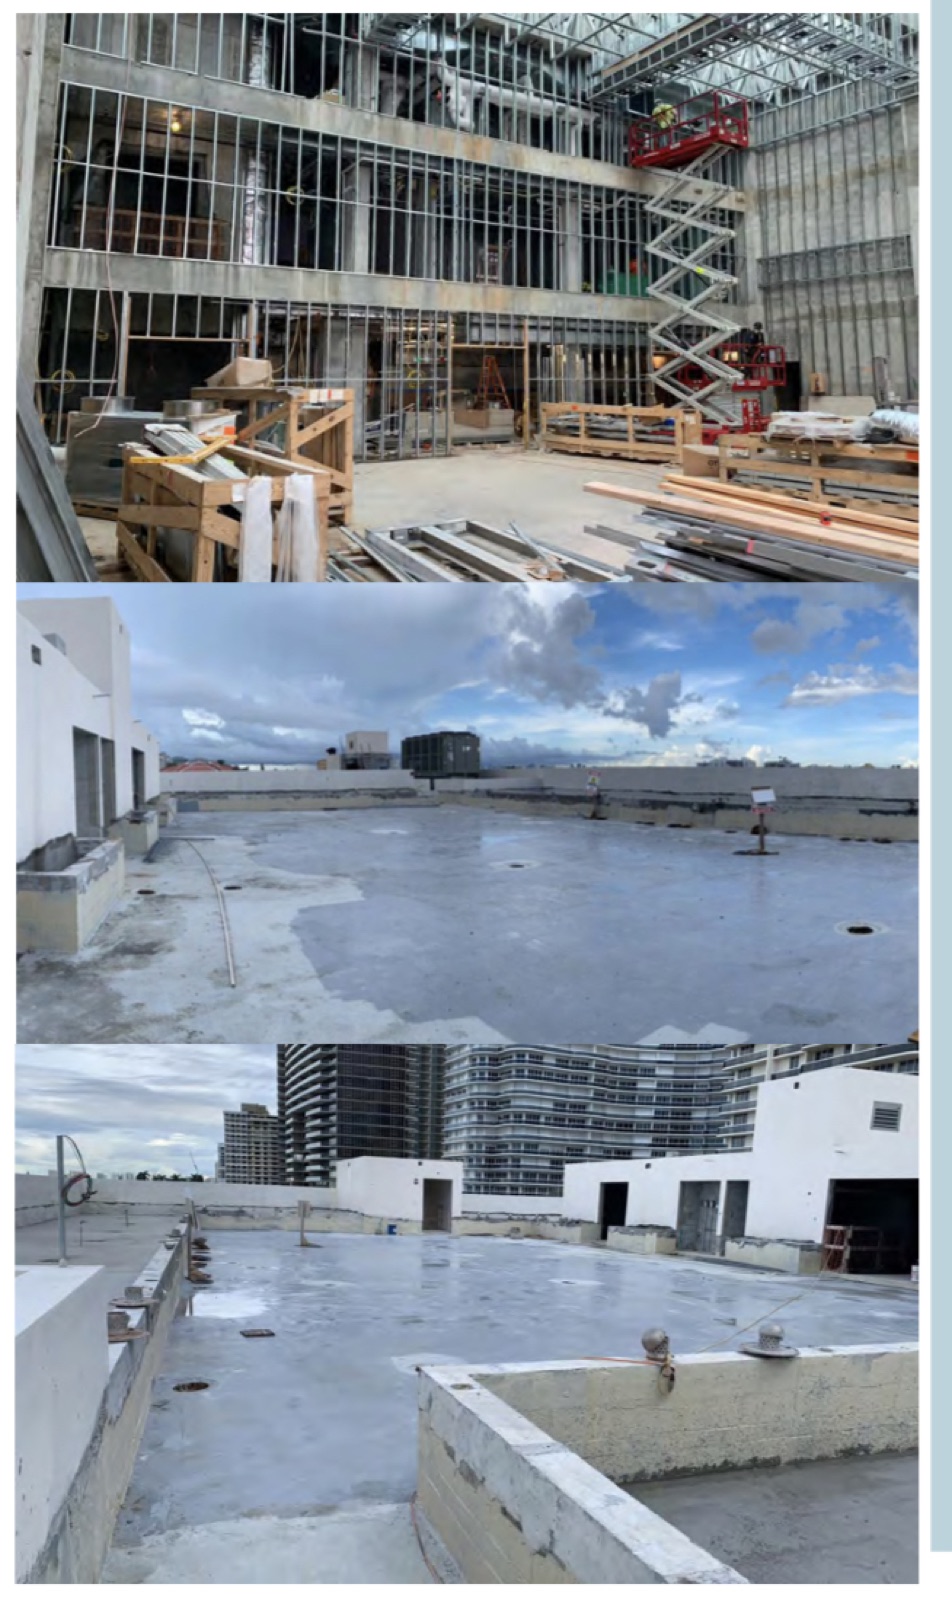 October 2020Finishing
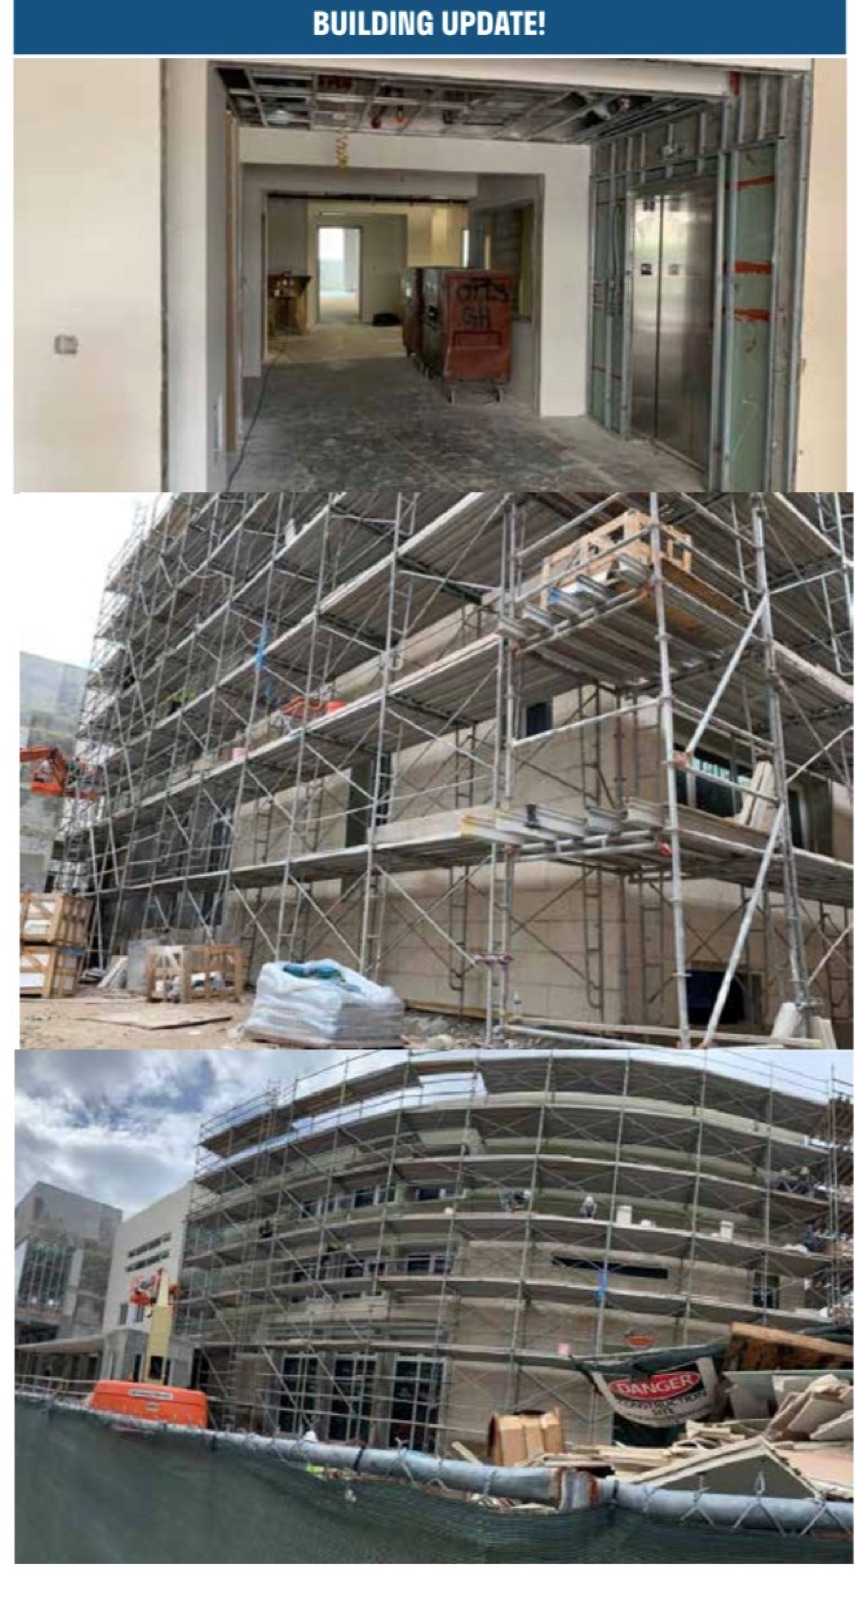 January 2021Almost there
Room for every part of Shul life
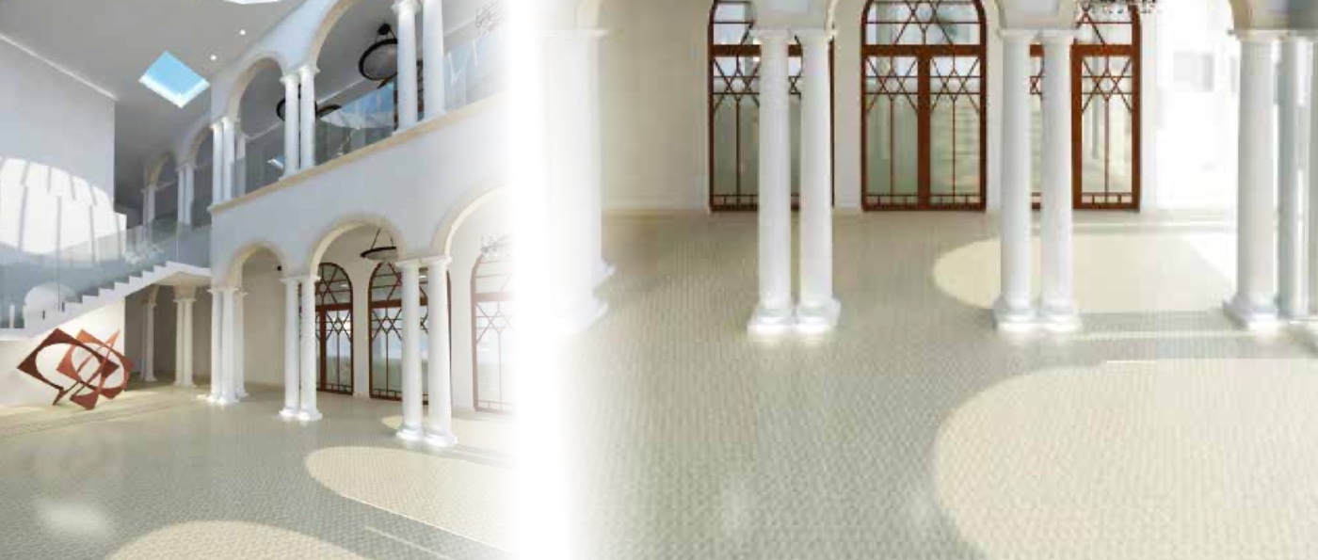
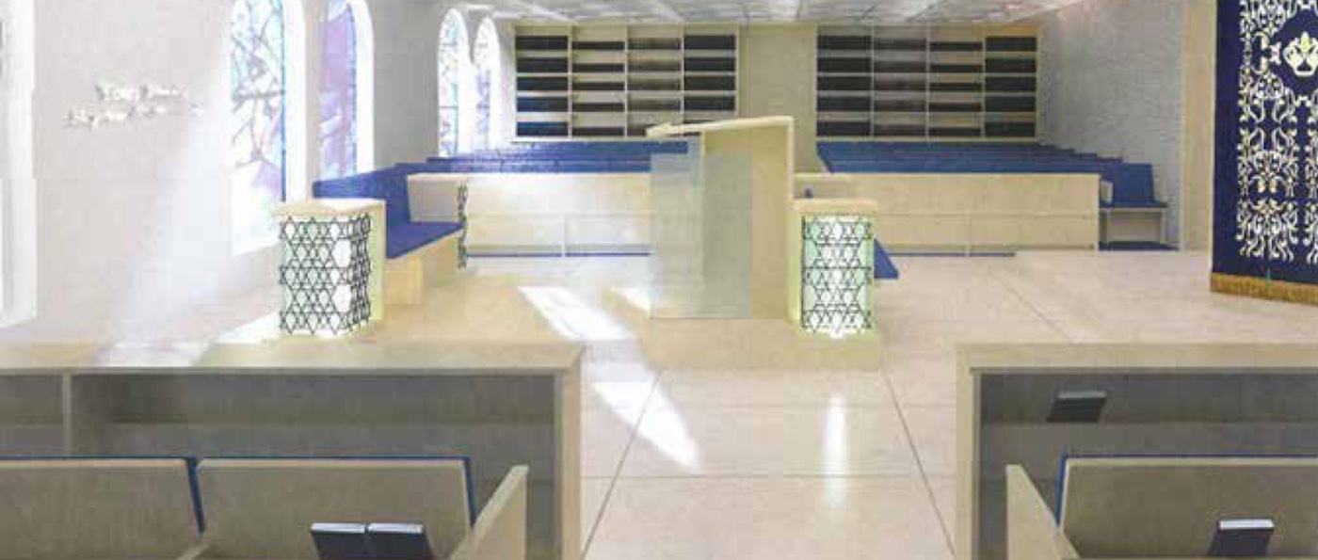
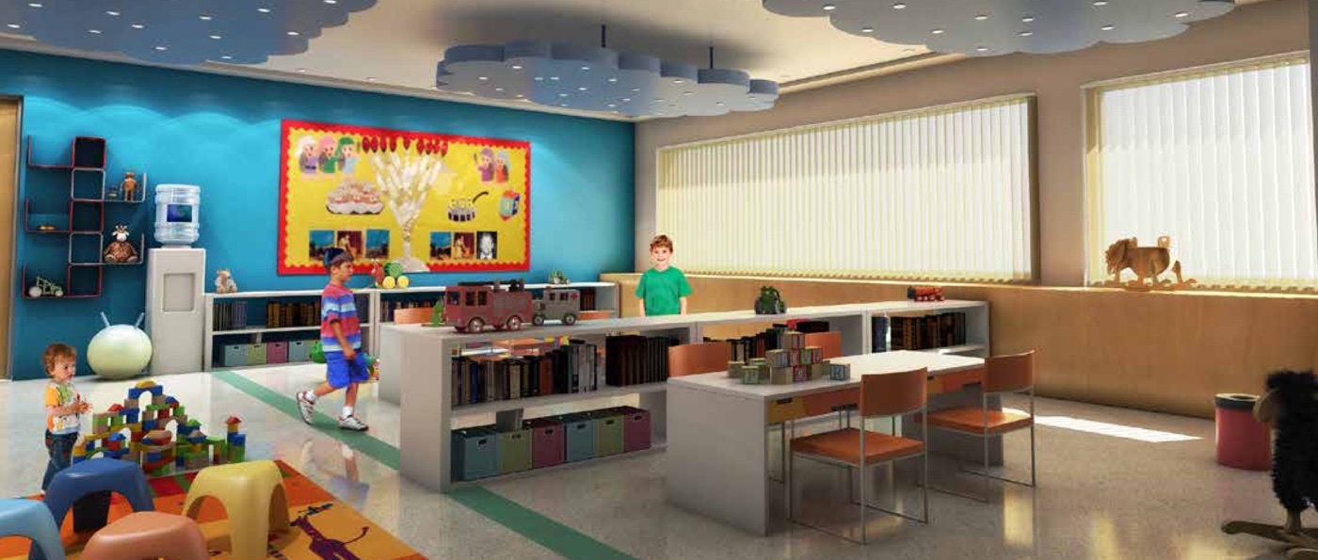
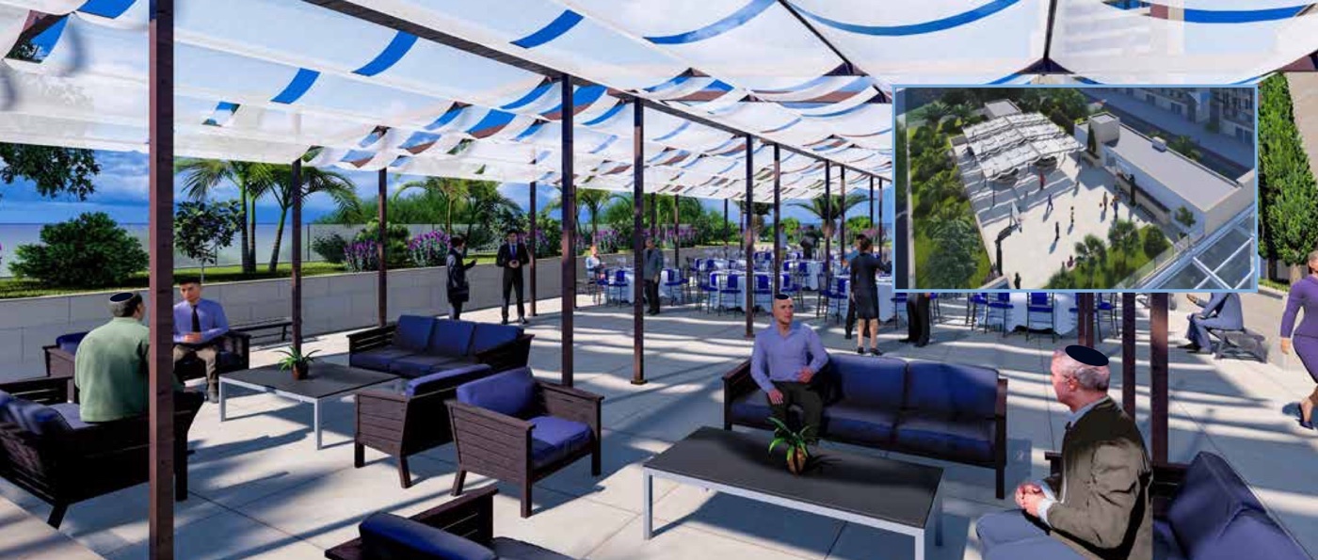
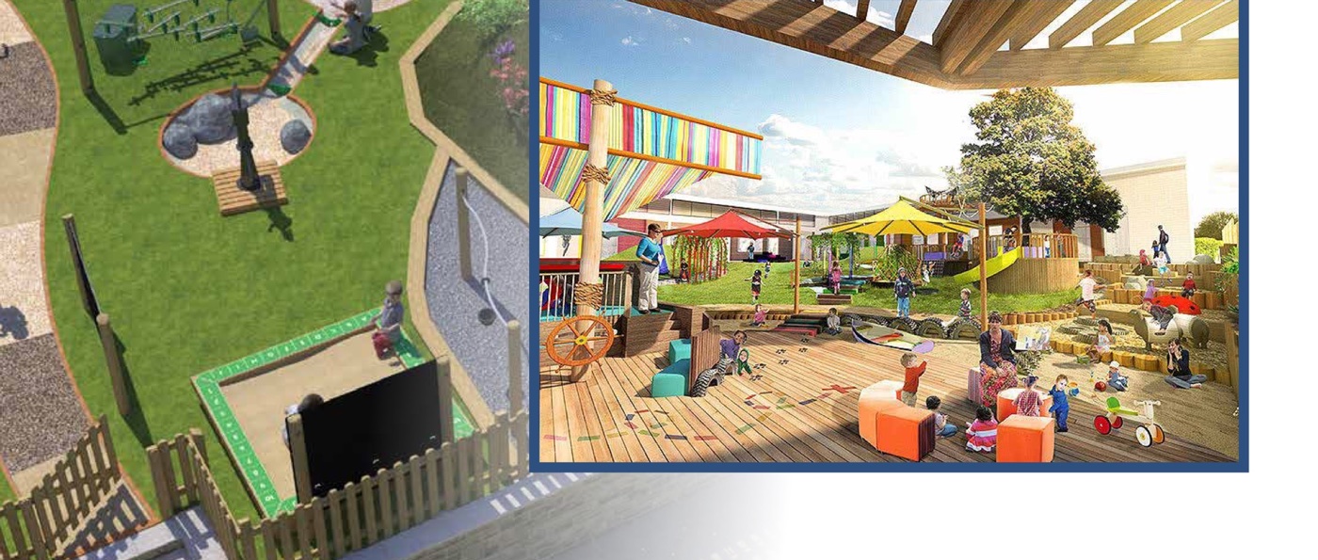
A new social hall for more than 750 people, a preschool for more than 200 children, the Hebrew School, youth lounges and study areas, a library and study hall, a Sephardic sanctuary, a women's lounge, a men's club, new offices, and a rooftop terrace with a basketball court.
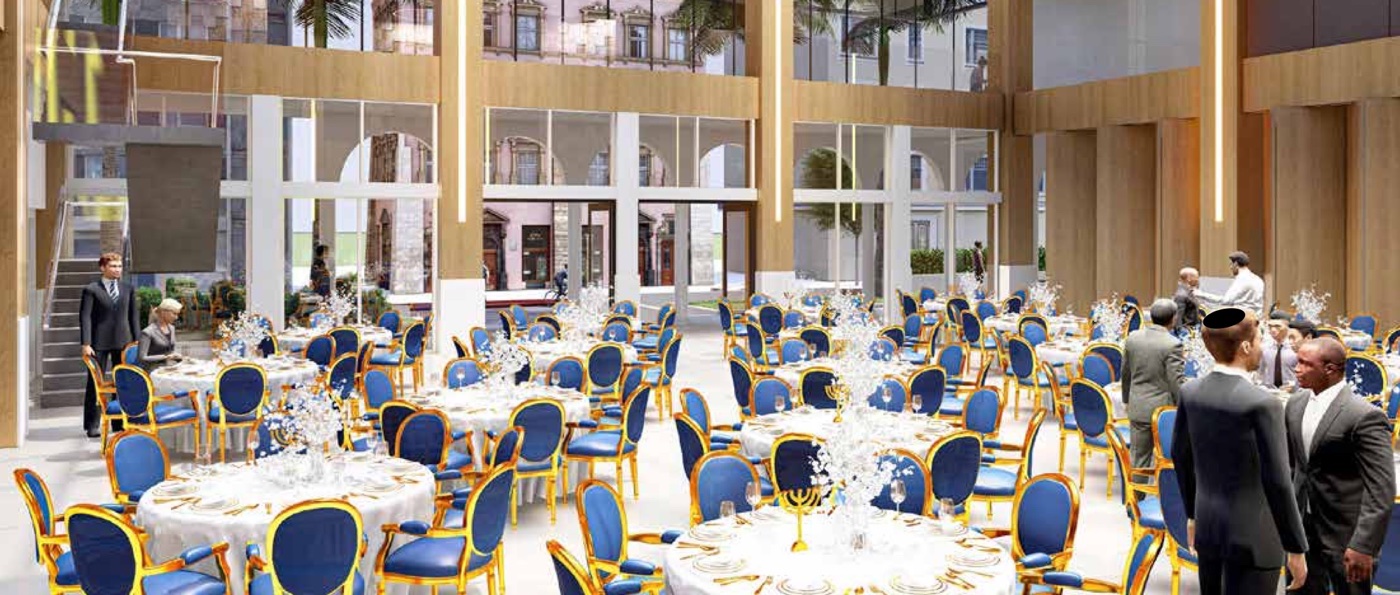
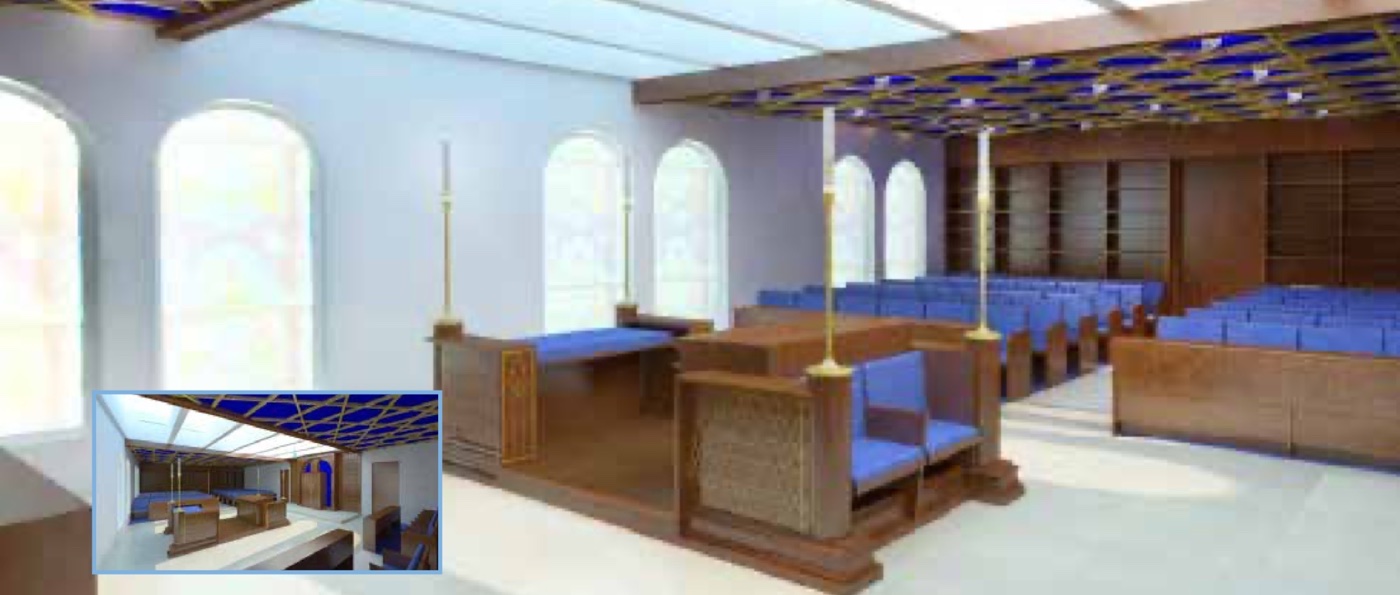
The main sanctuary, renewed
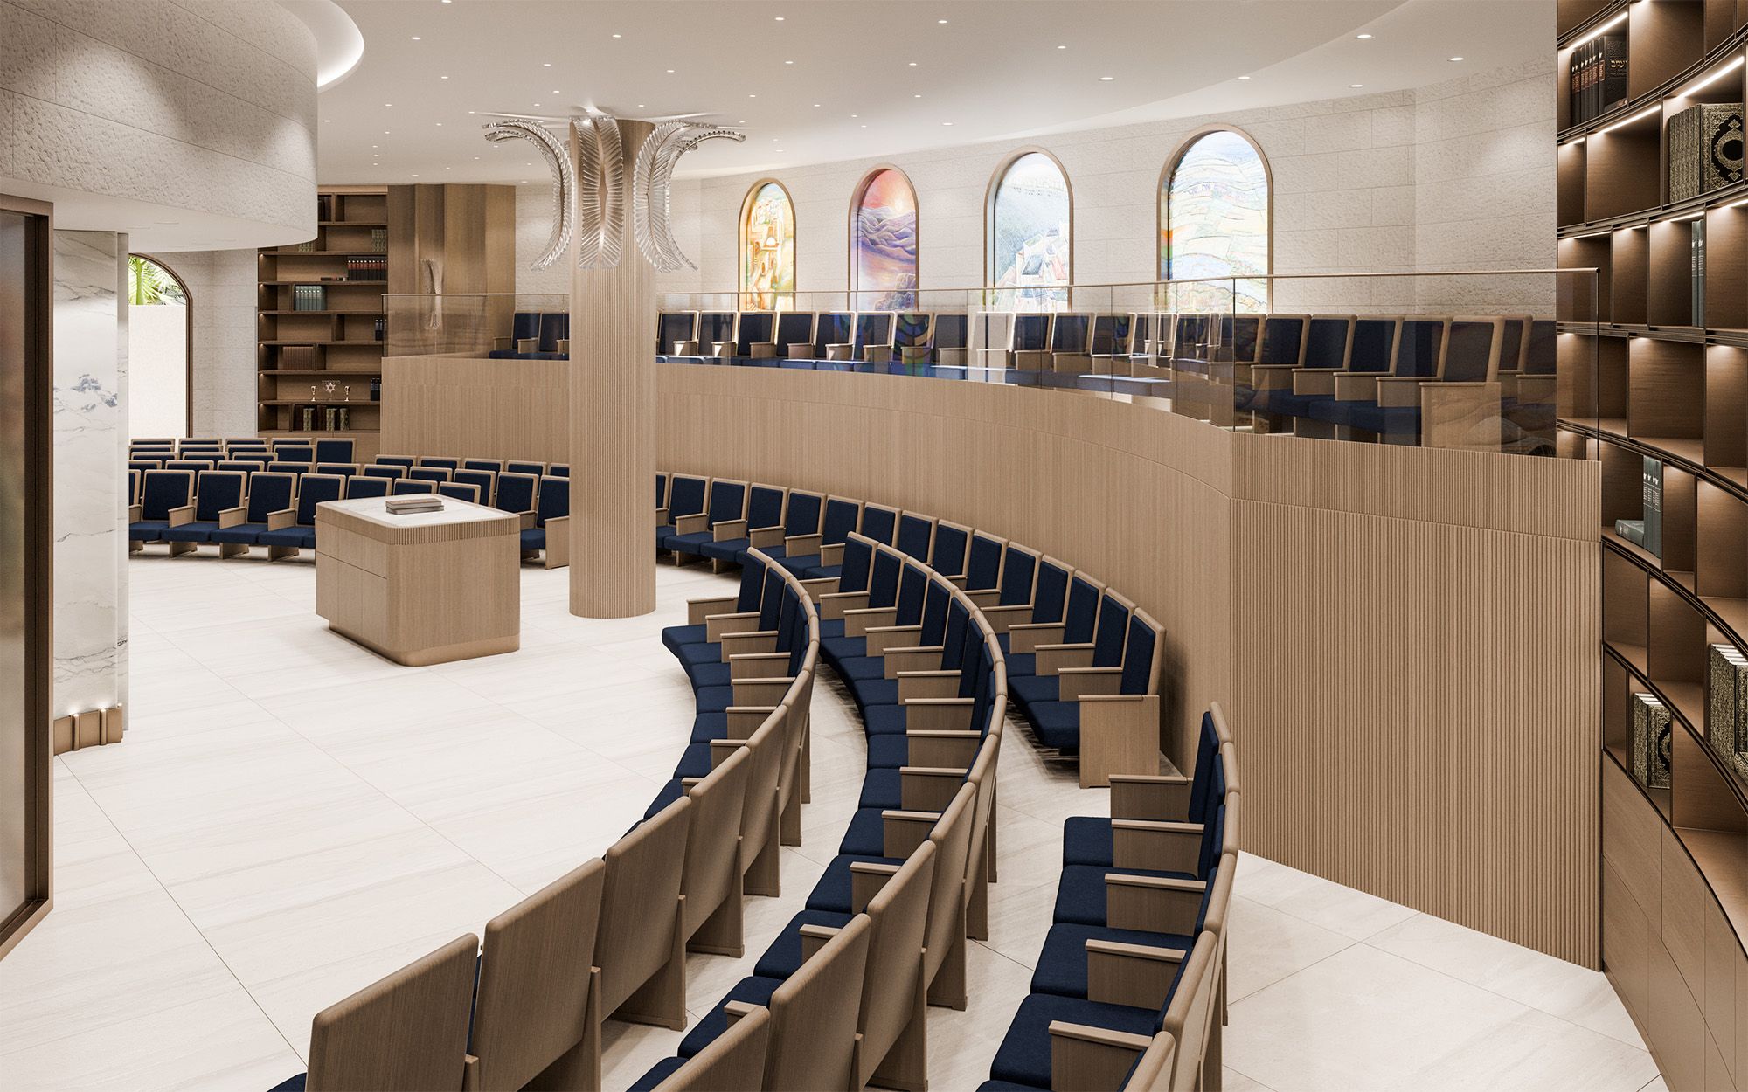
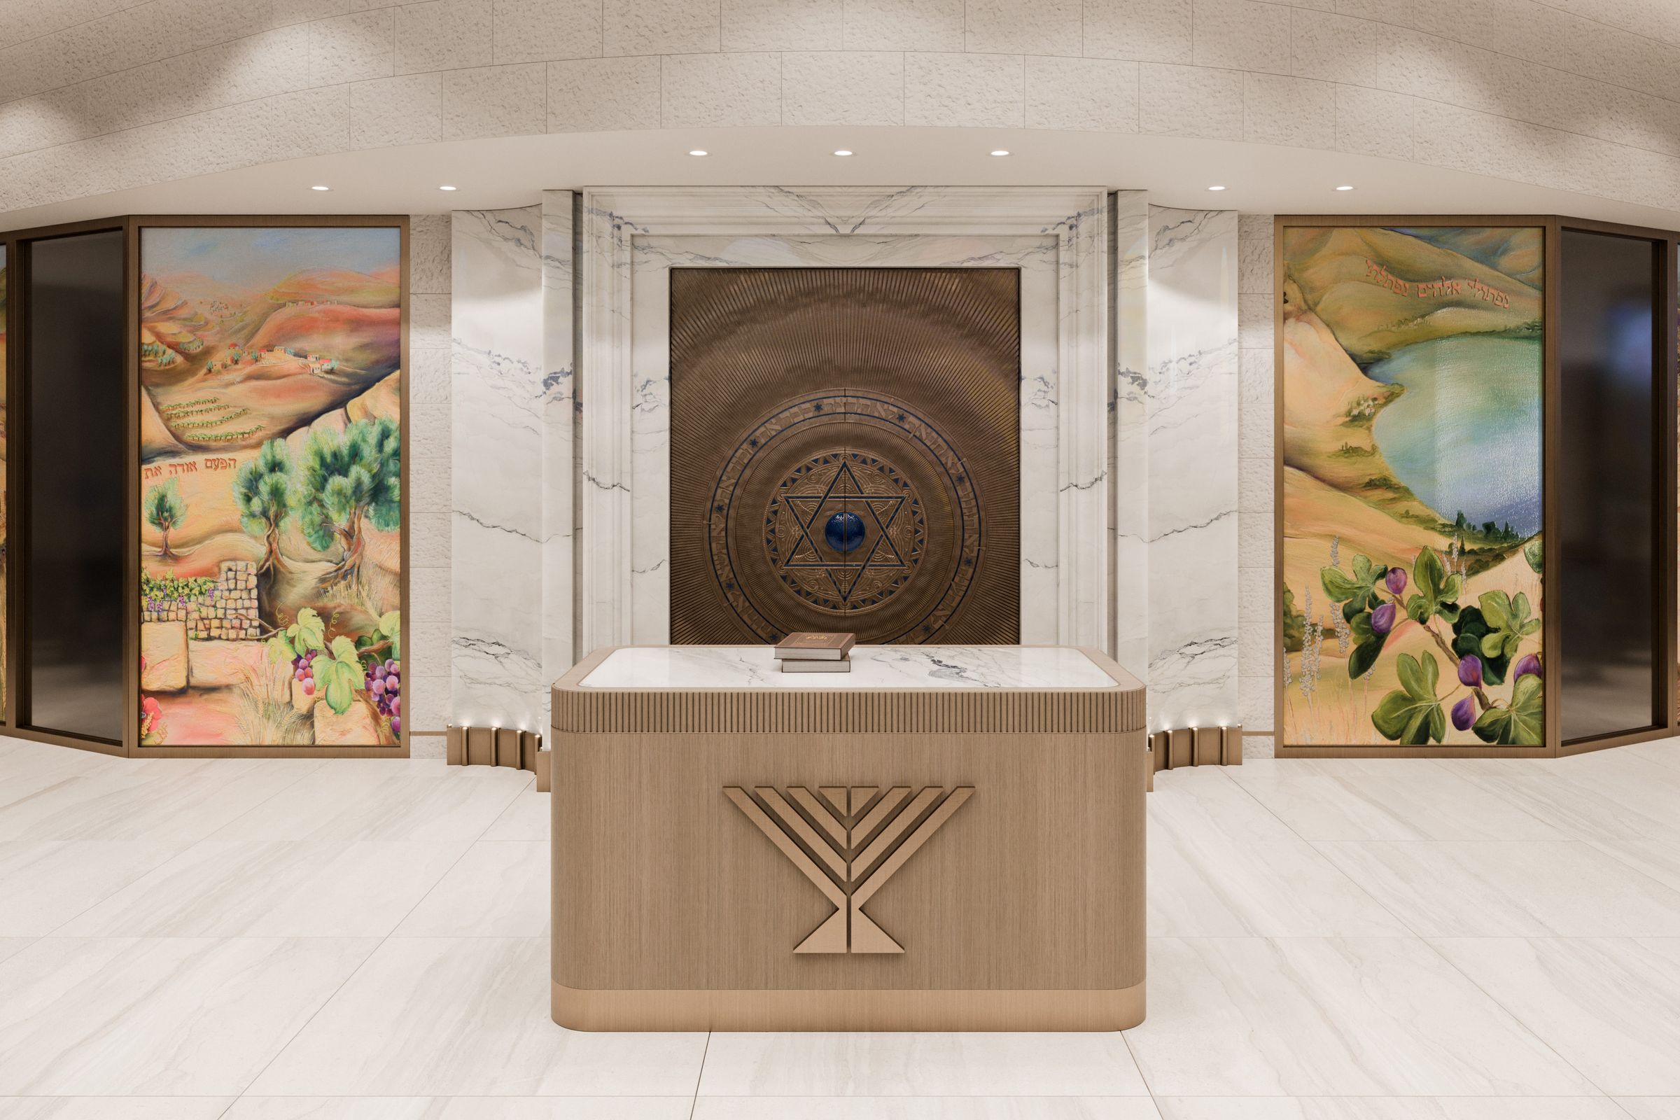
The heart of The Shul is its main sanctuary, the room where the community gathers for Shabbos, the holidays and life's great moments. Sarvian Design Group is leading its renewal, so that a room of this scale still feels intimate: reverent, and genuinely new.
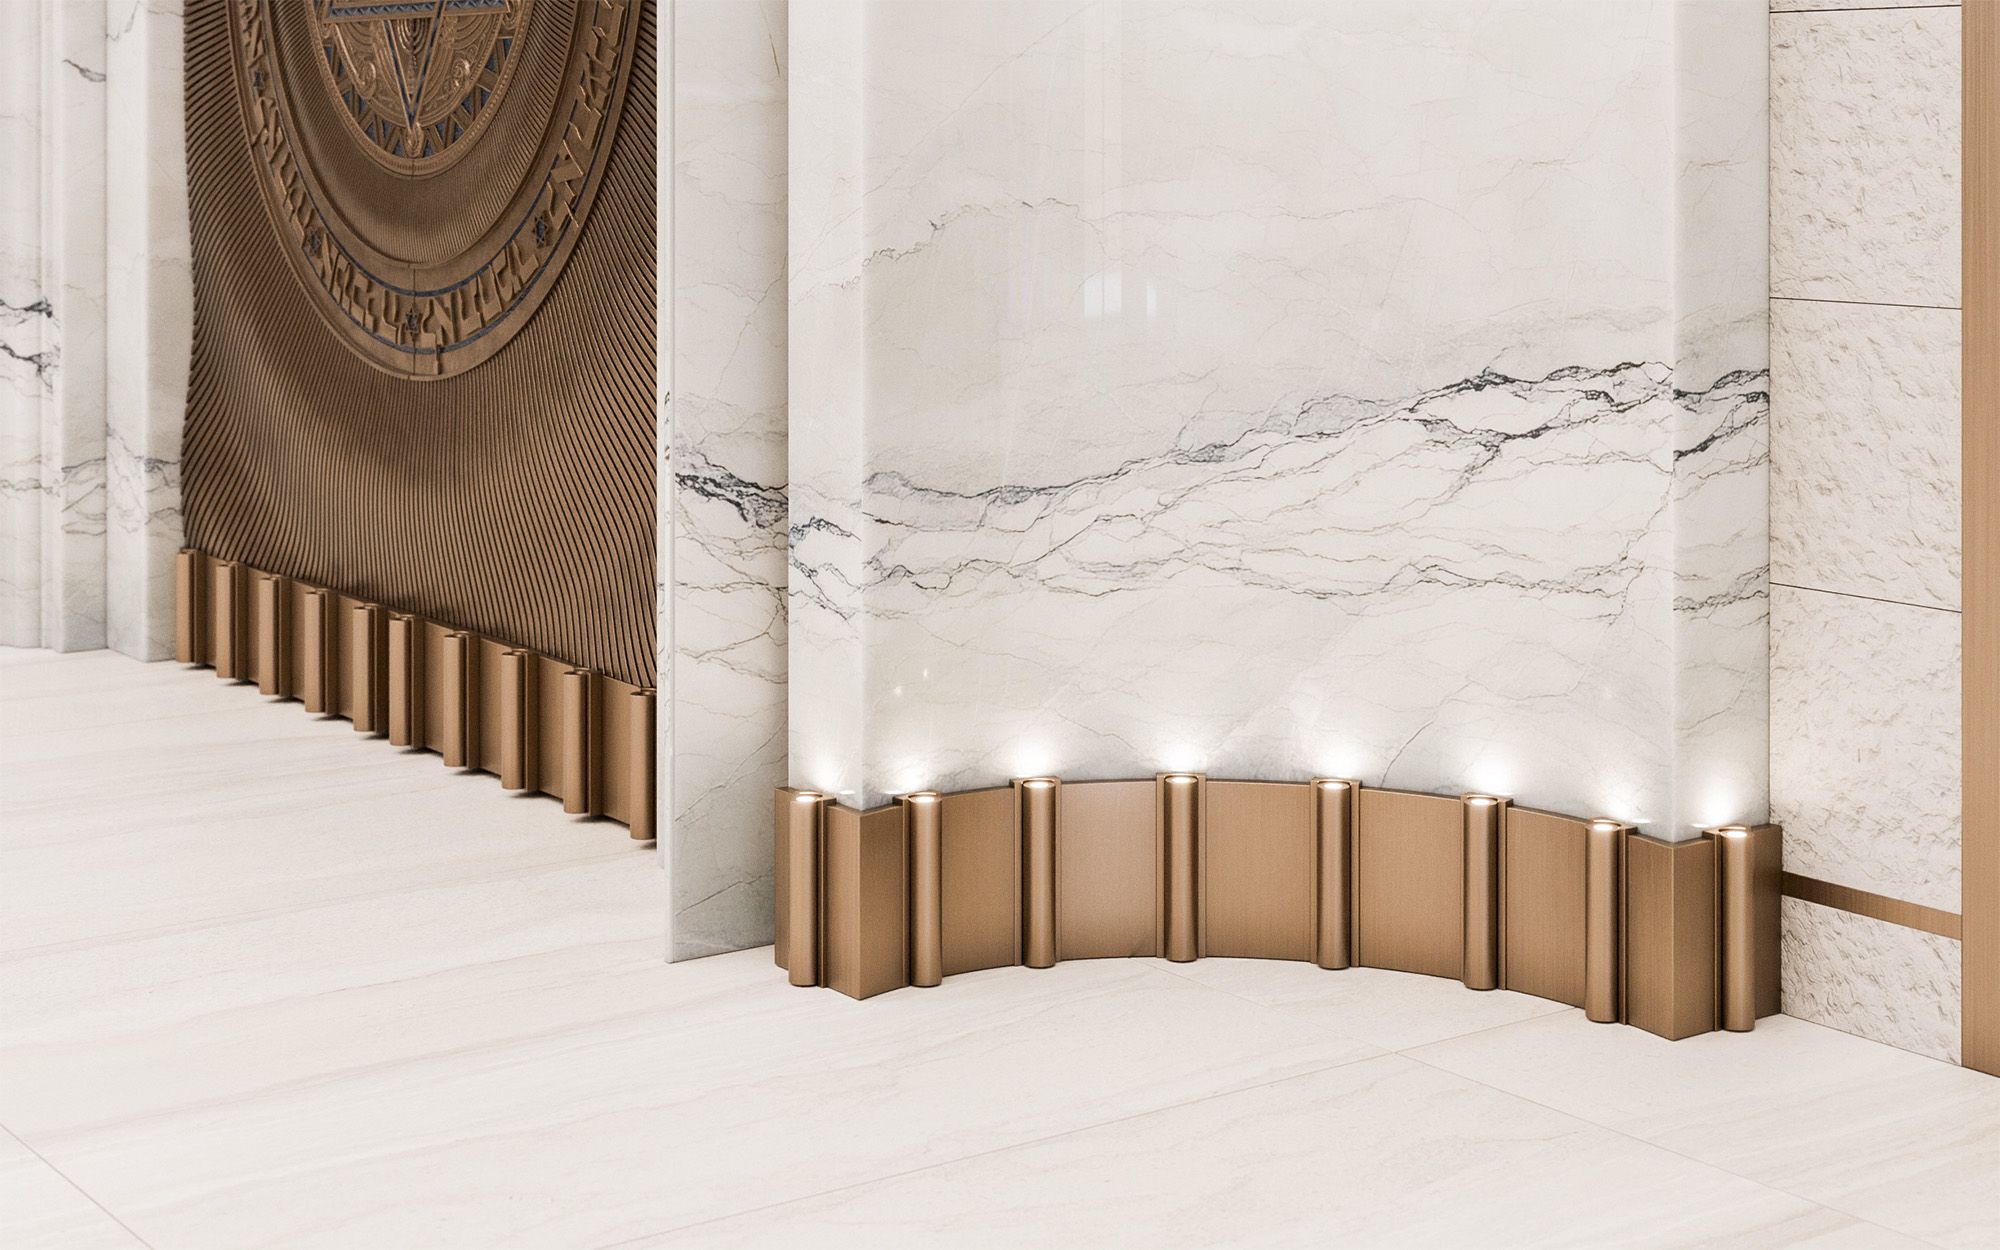
- StoneCurved walls wrap the room in a textured finish inspired by Jerusalem stone.
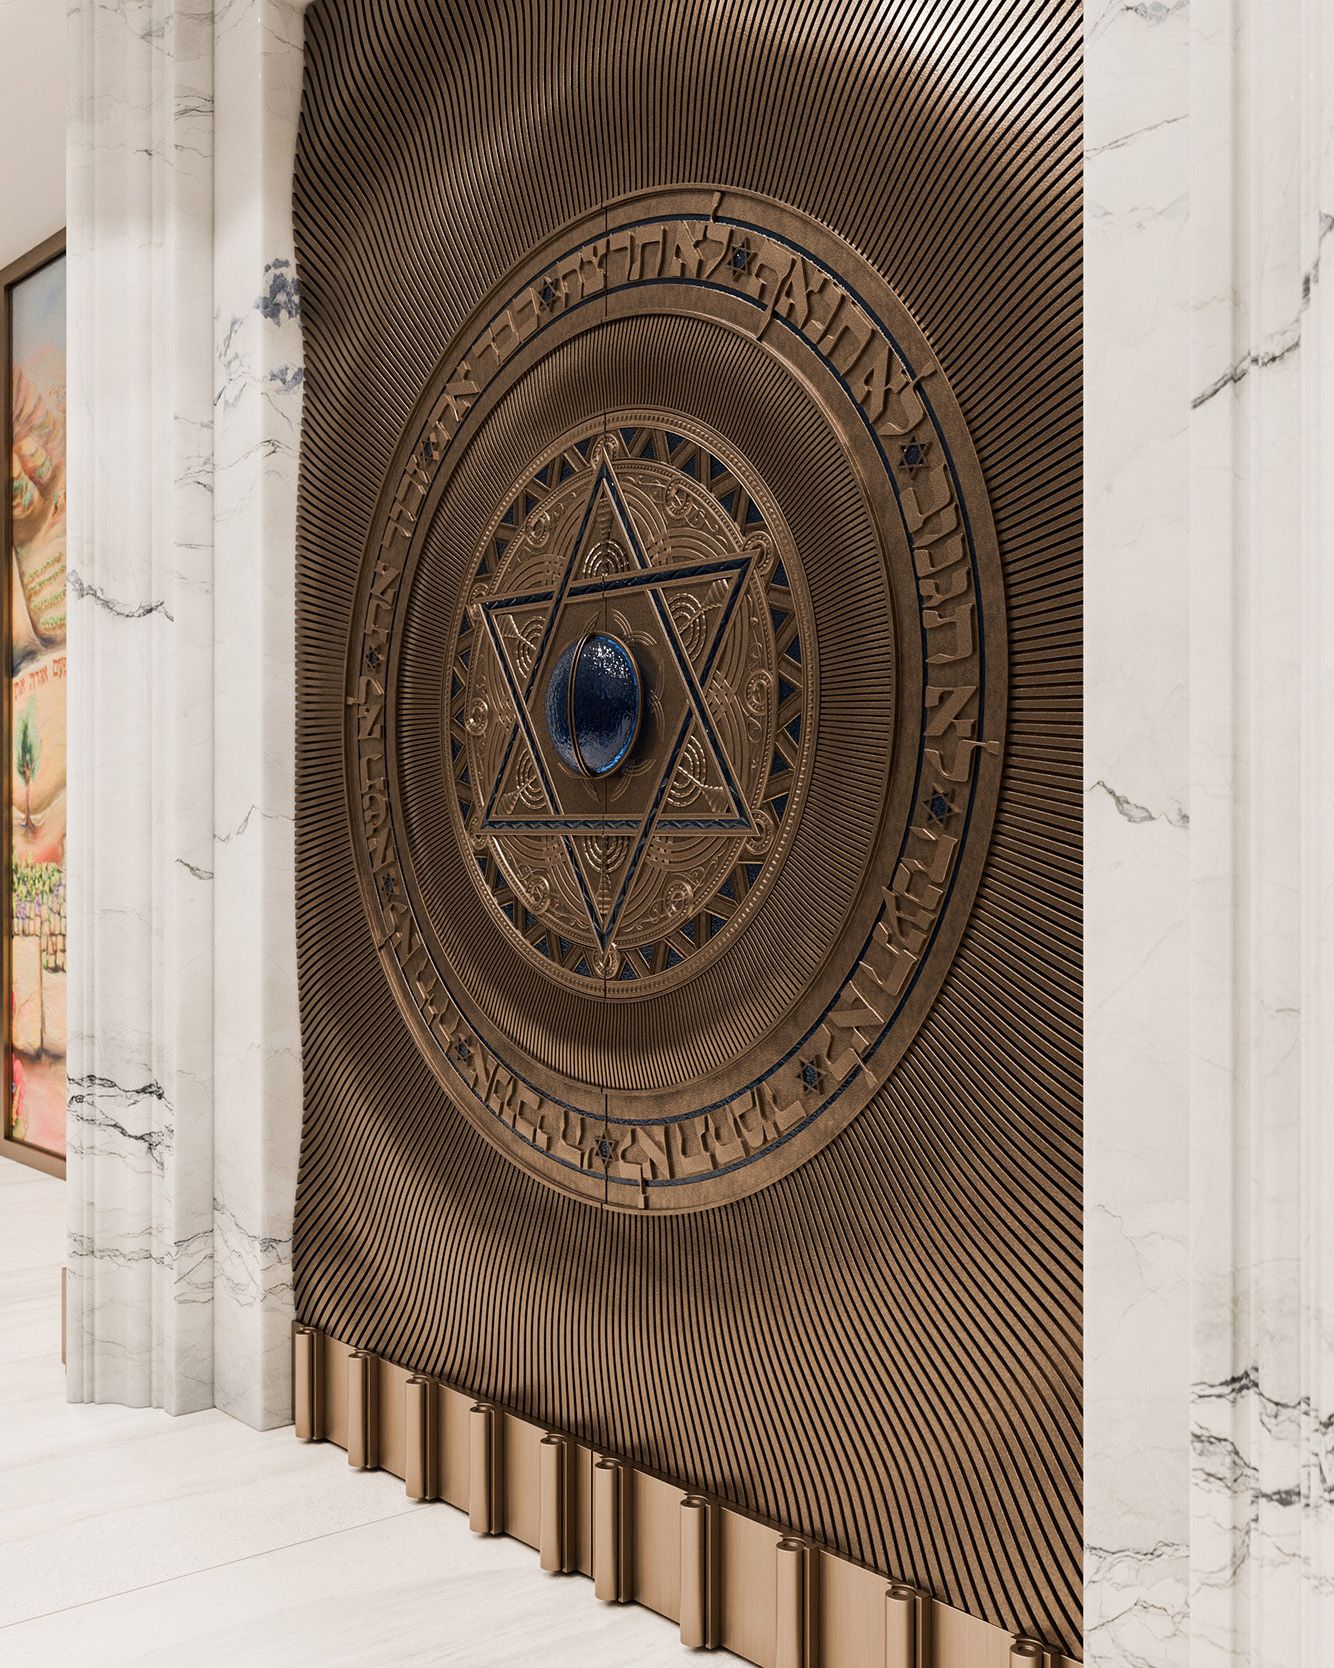
- BronzeArk doors of intricately engraved bronze, set in a bookmatched marble surround.
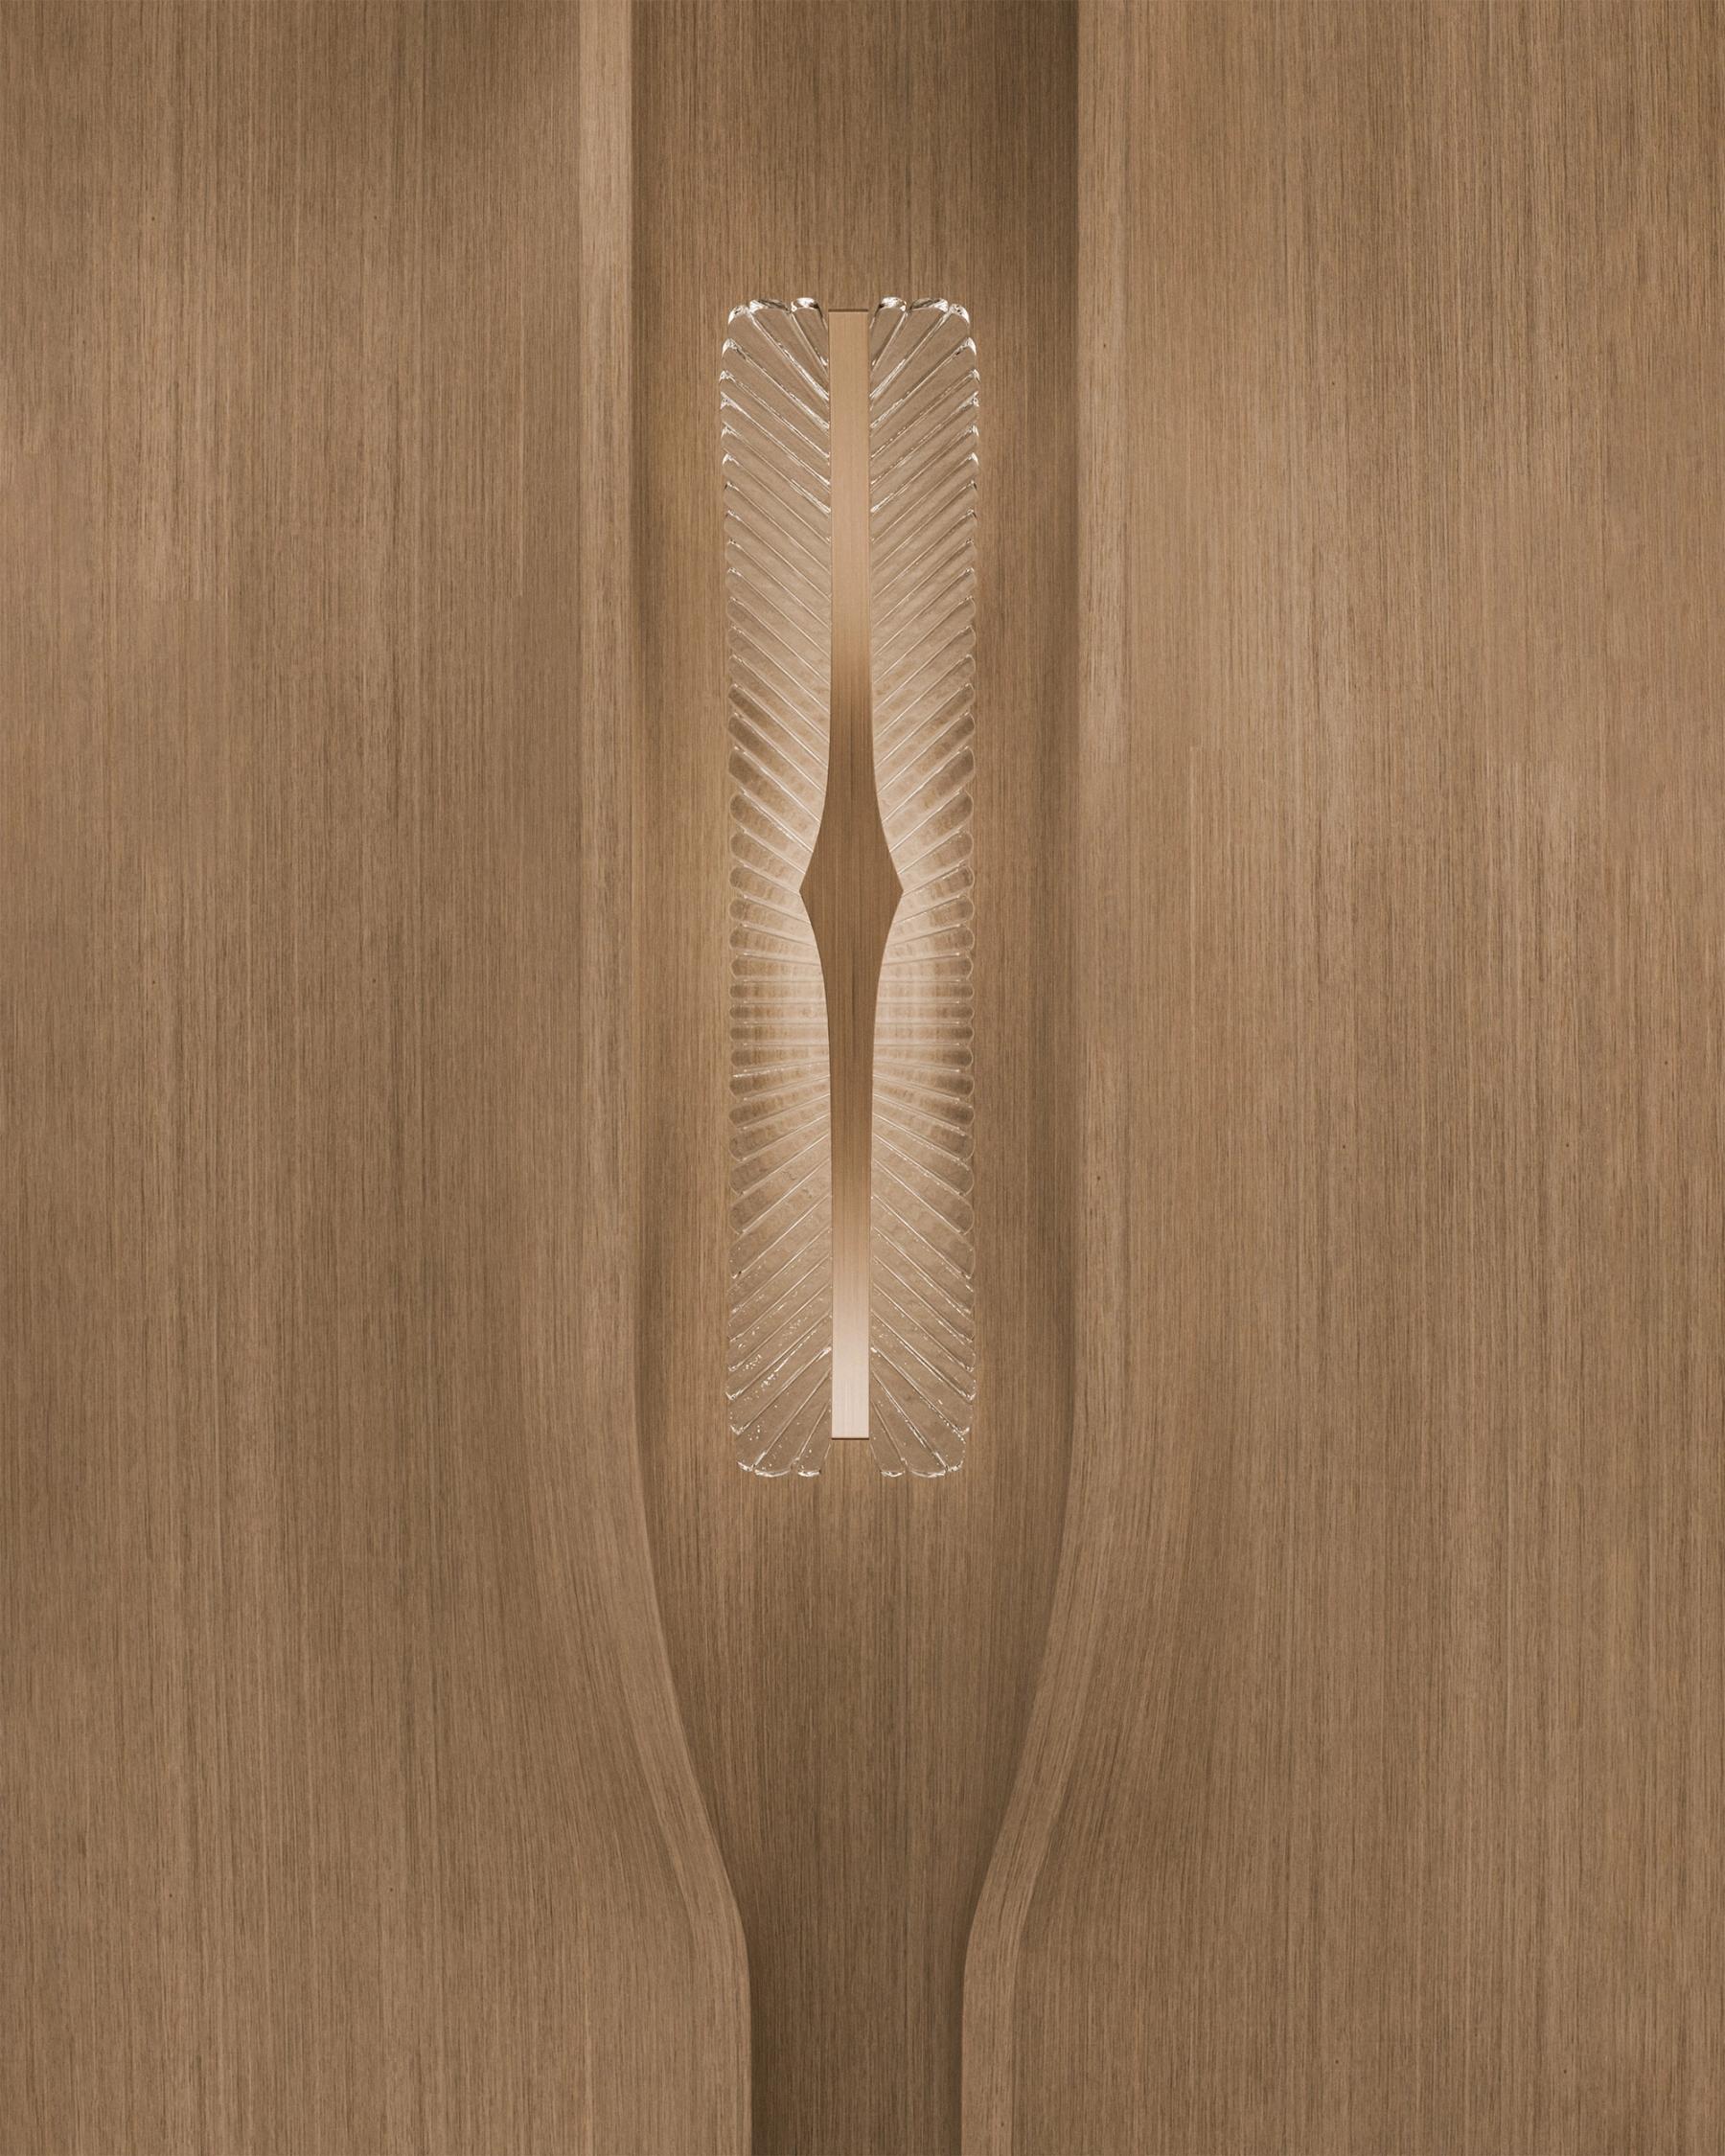
- OakOak millwork and bronze detail run through the custom pieces, down to the reading table carved with The Shul's menorah.
- LightCustom stained glass, designed and made for the room, under sculptural glass fixtures.
- BooksA curved library wall holds the community's books and ritual objects.
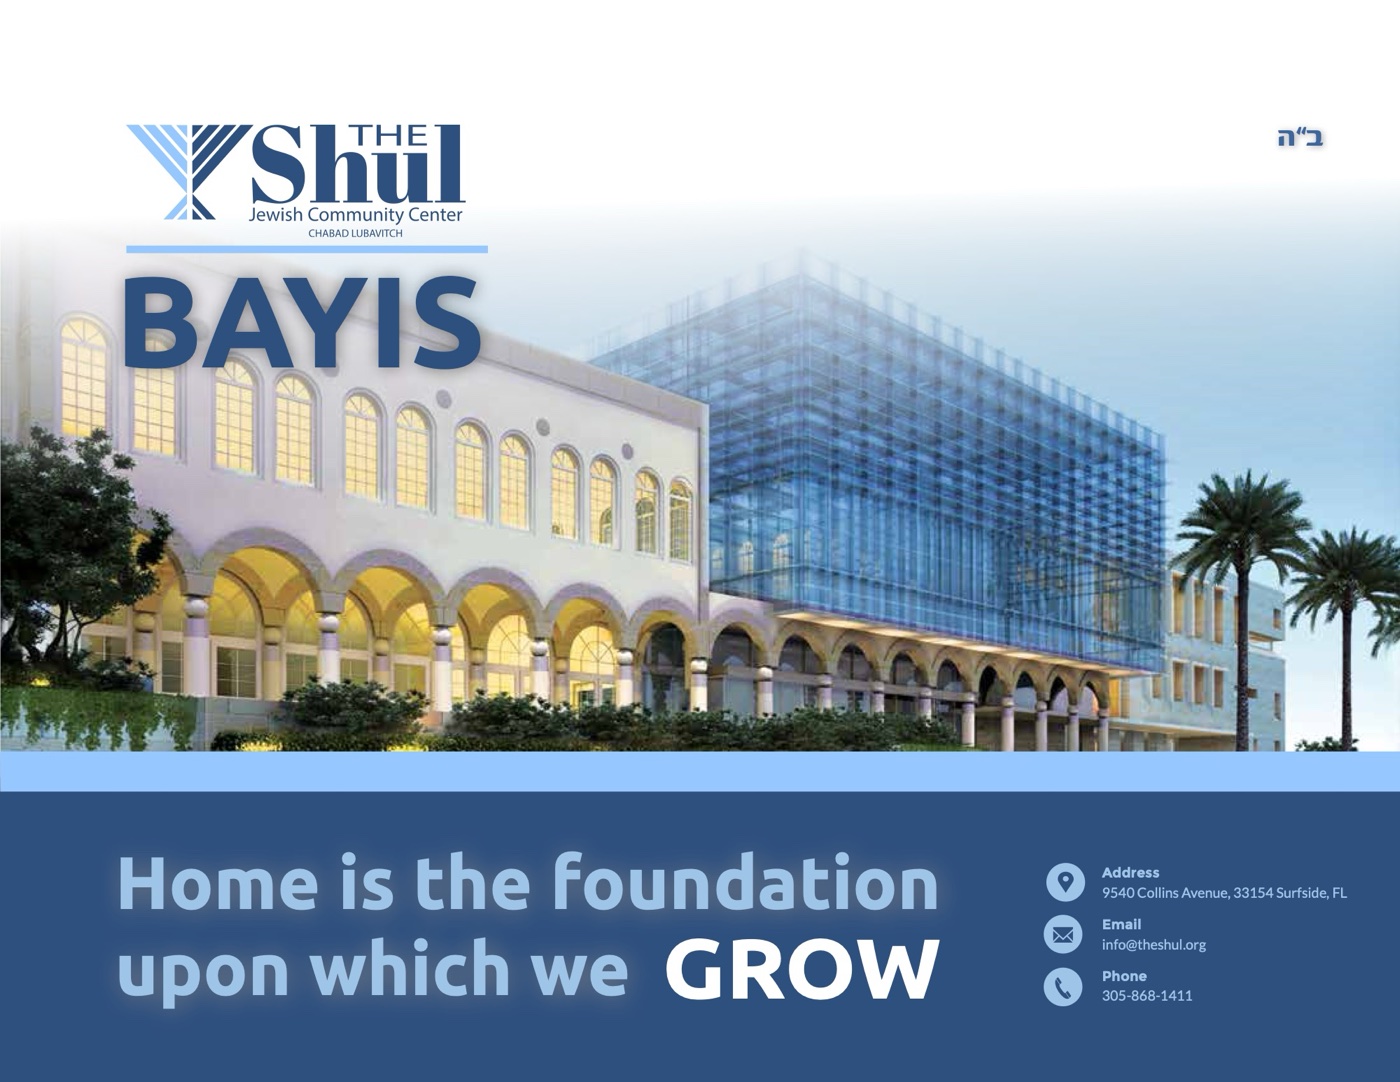 The campaign brochure, 2023 (PDF)
"They shall make for Me a dwelling, and I will dwell amidst them"
The brochure tells the story of the expansion, room by room, and the families who made each space possible. Dedication opportunities remain.